- 3
- 2
- 116 m2
- 386.0 m2
Monthly Costs
Monthly Bond Repayment ZAR .
Calculated over years at % with no deposit. Change Assumptions
Affordability Calculator | Bond Costs Calculator | Bond Repayment Calculator | Apply for a BondBond Calculator

Disclaimer: The estimates contained on this webpage are provided for general information purposes and should be used as a guide only. While every effort is made to ensure the accuracy of the calculator, RE/MAX of Southern Africa cannot be held liable for any loss or damage arising directly or indirectly from the use of this calculator, including any incorrect information generated by this calculator, and/or arising pursuant to your reliance on such information.
Property description
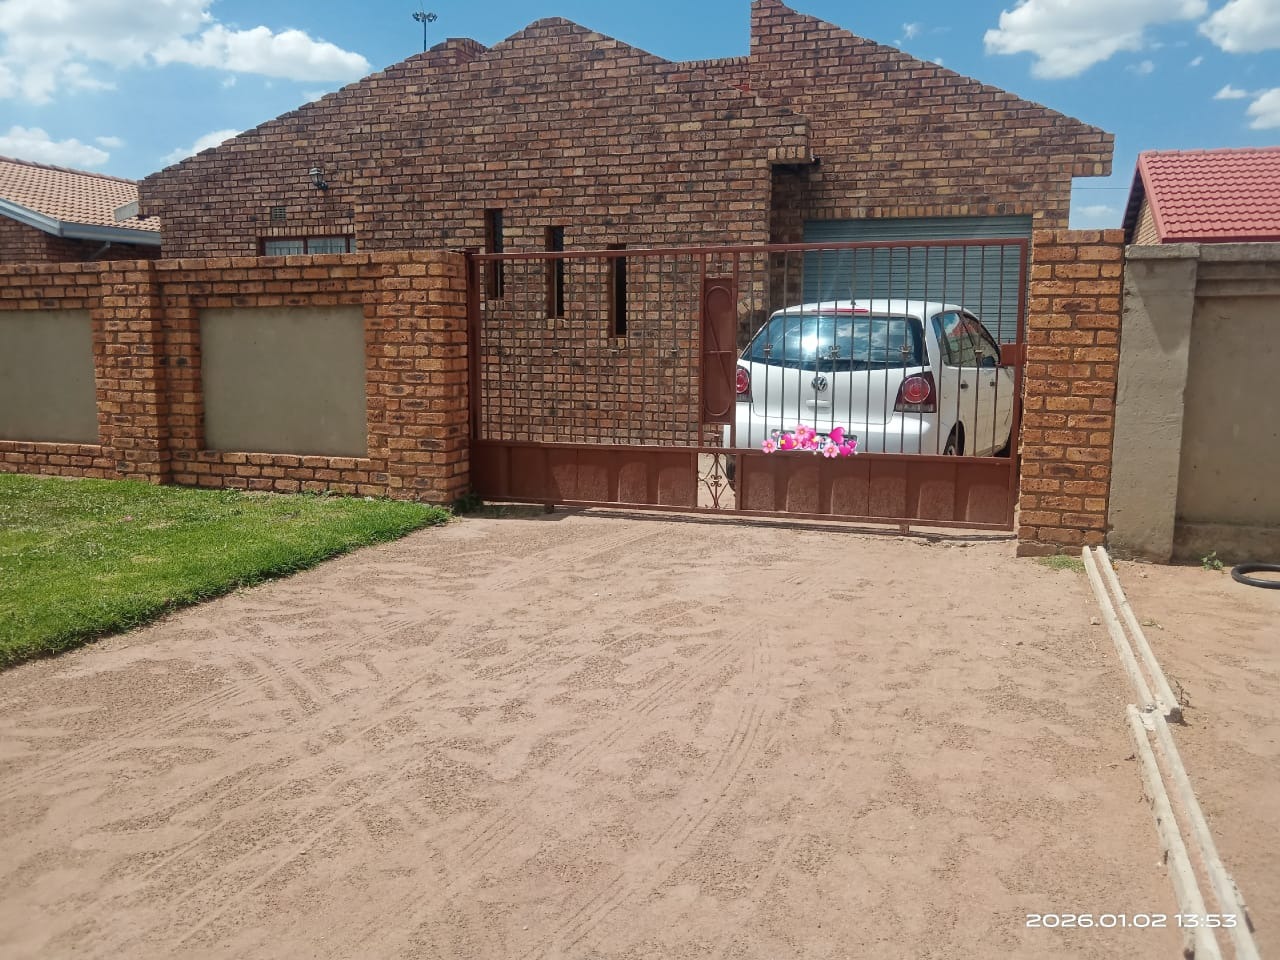
Practical Three-Bedroom Family Home in Brakpan
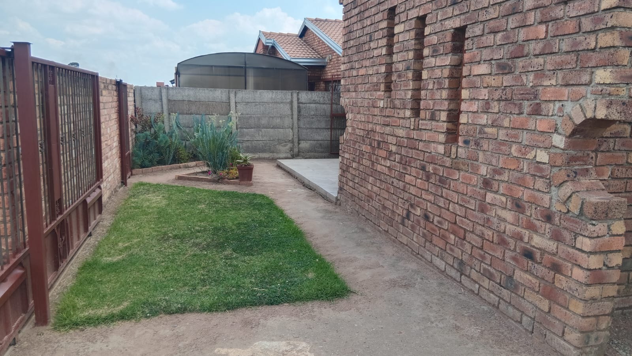
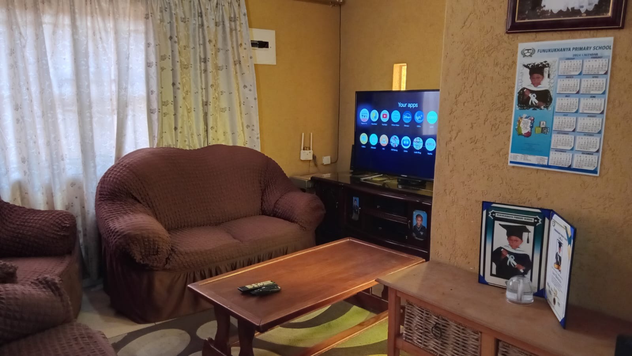
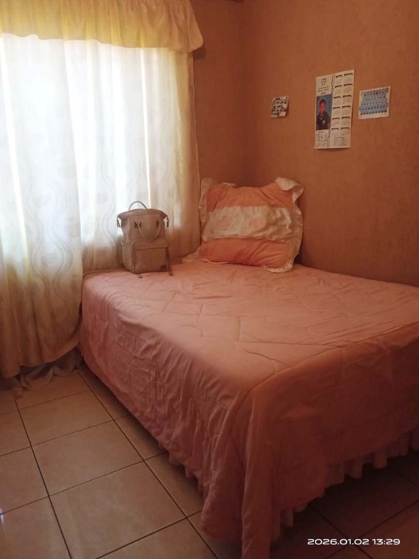
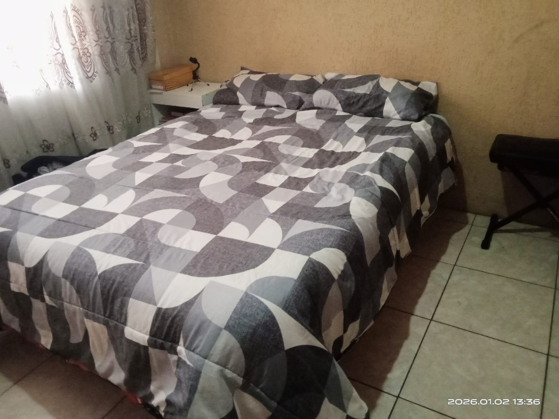
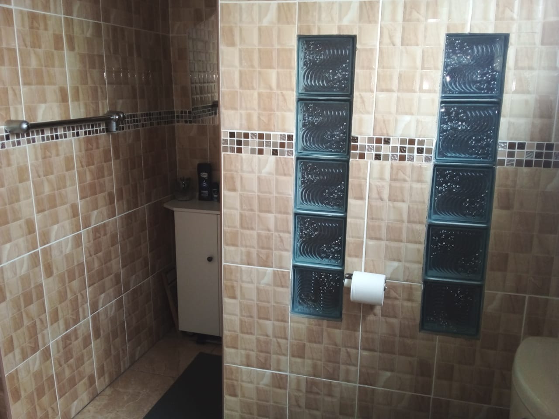
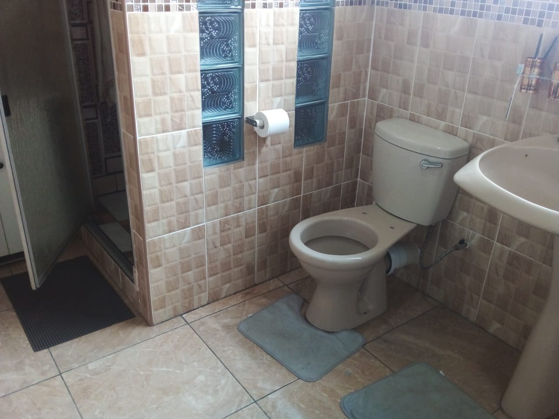
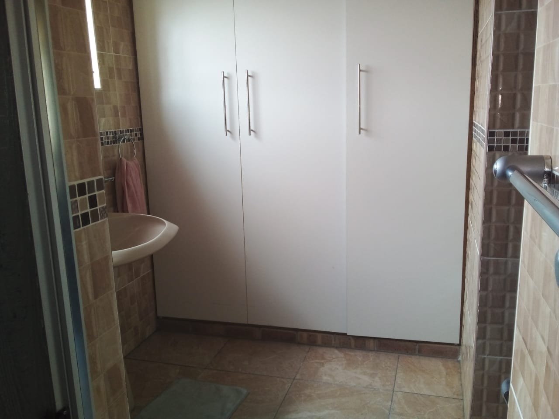
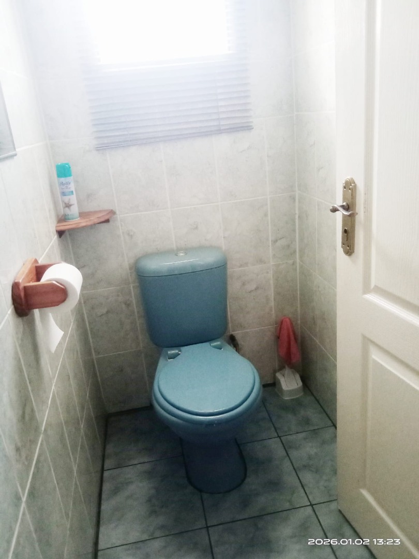
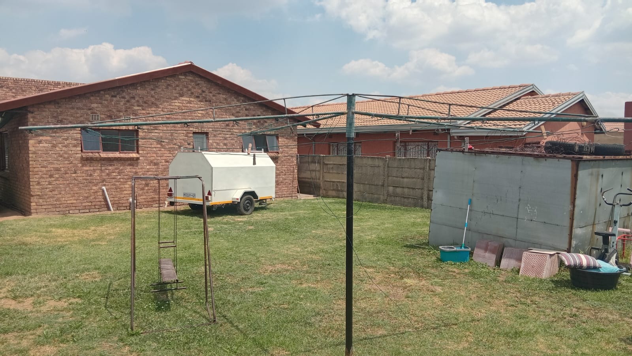
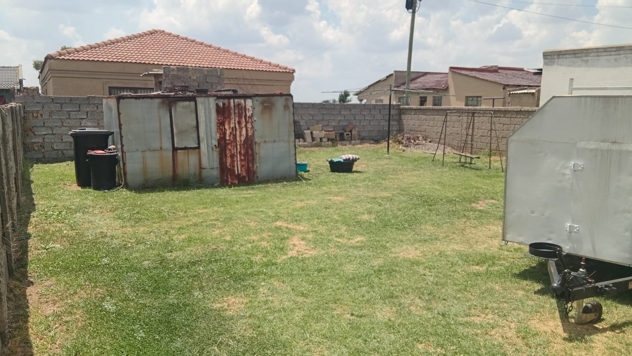
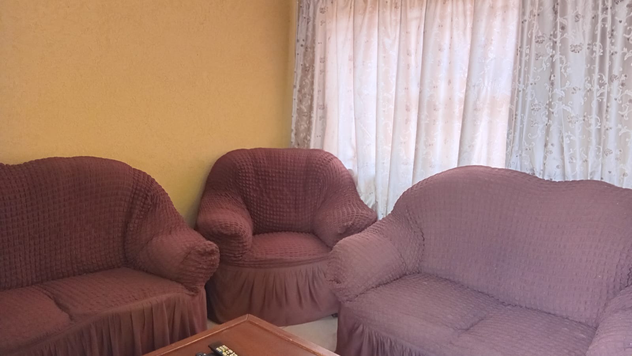
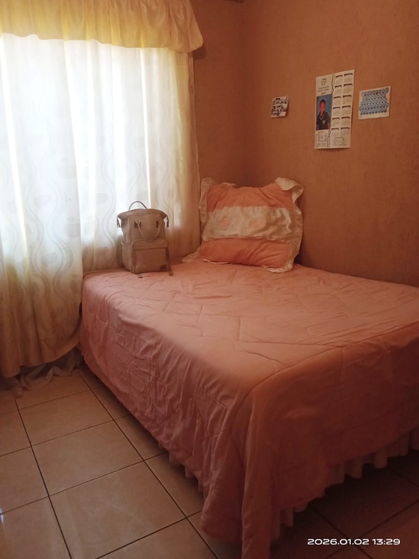
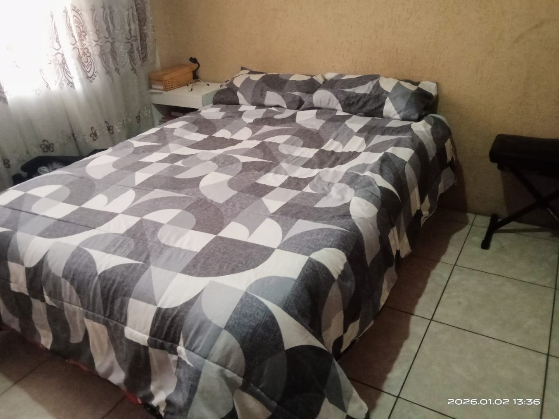
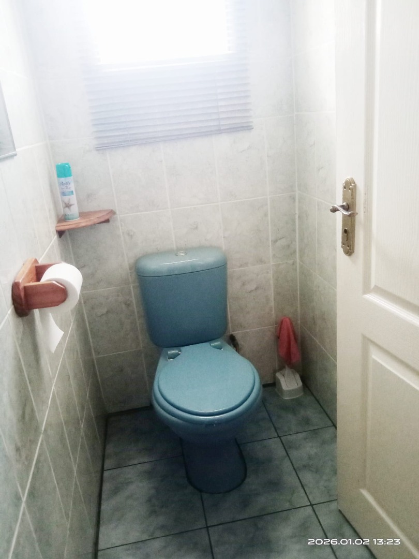
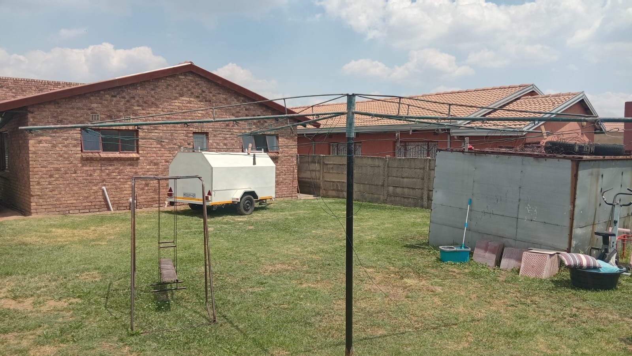
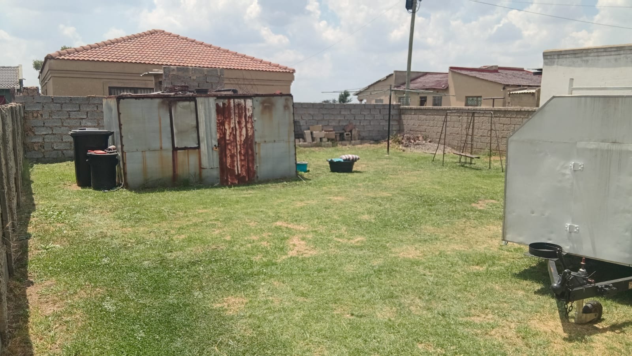
This three-bedroom, two-bathroom home in Brakpan offers practical and comfortable living for families seeking suburban convenience and accessibility. The property spans 116 square metres of well-utilised floor space, set on a generous 386 square metre erf that provides excellent potential for outdoor development and landscaping projects.
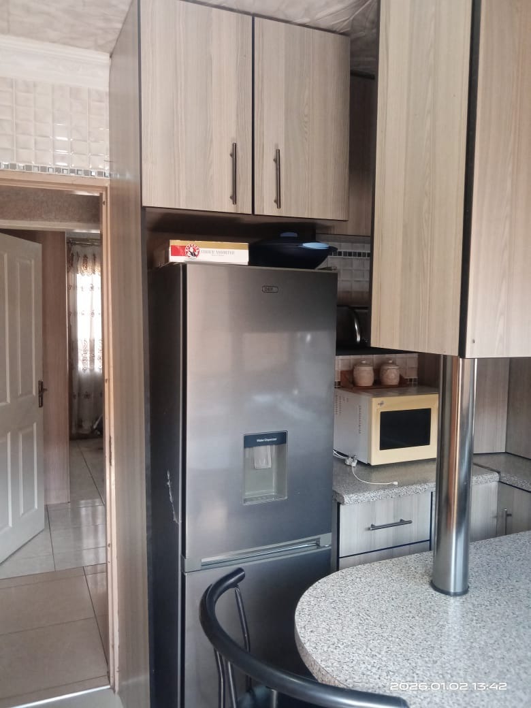
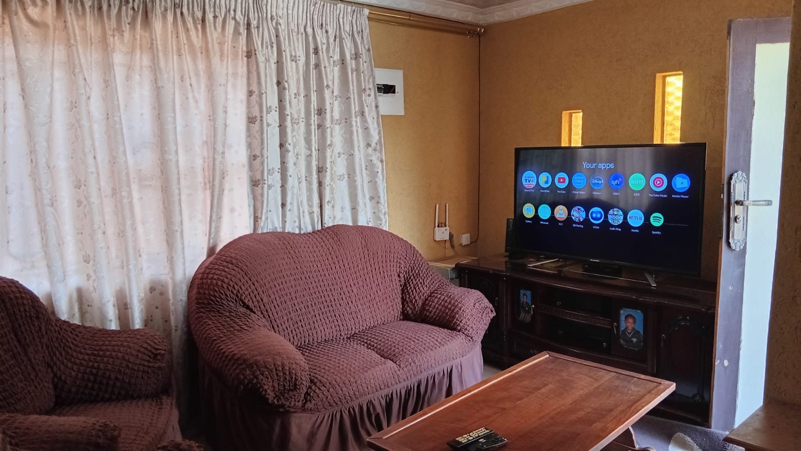
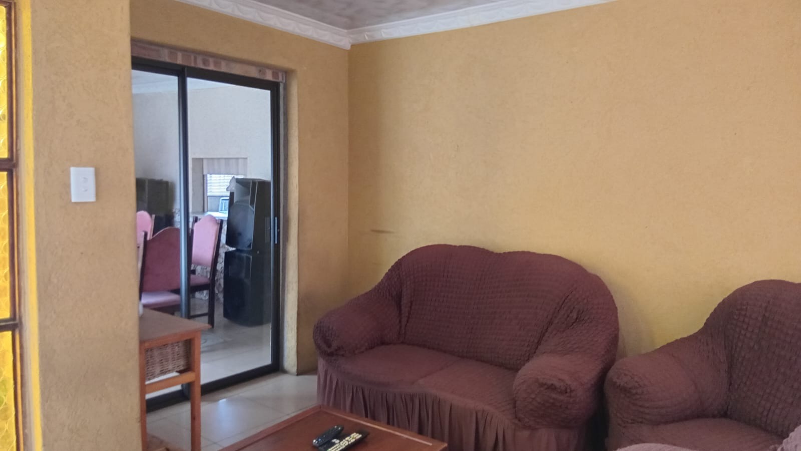
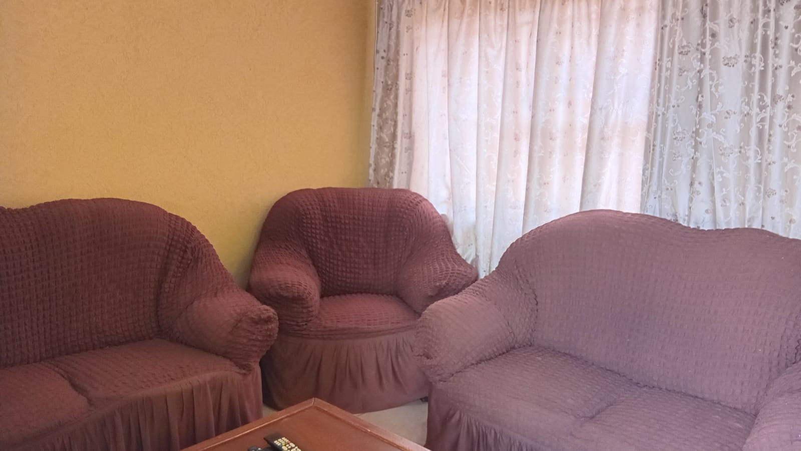
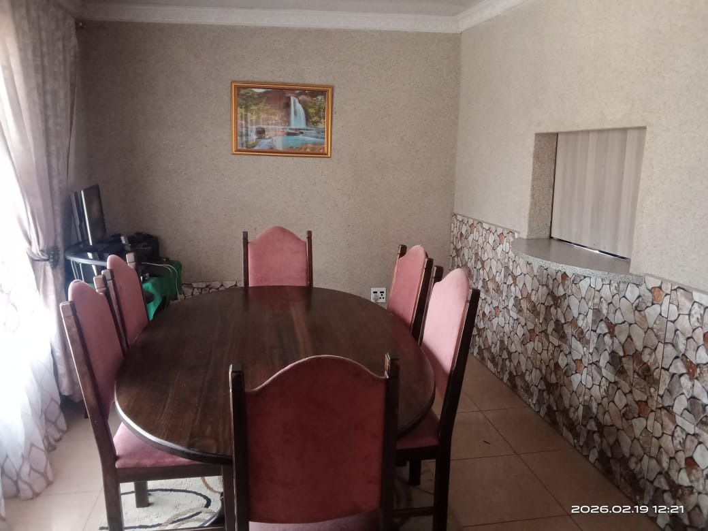
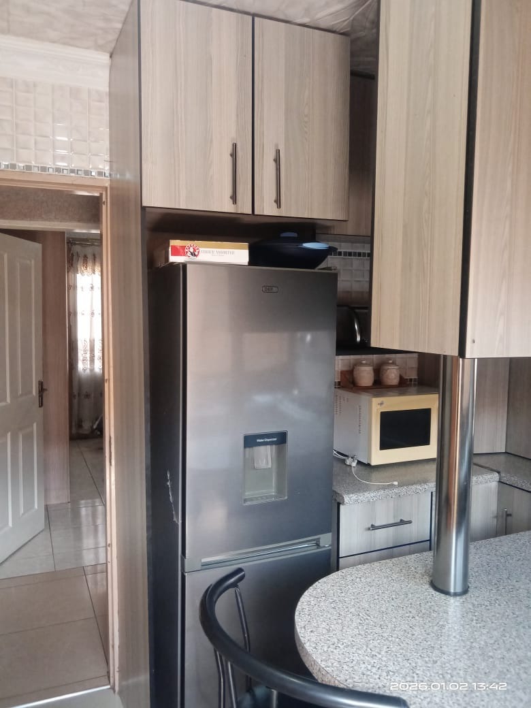
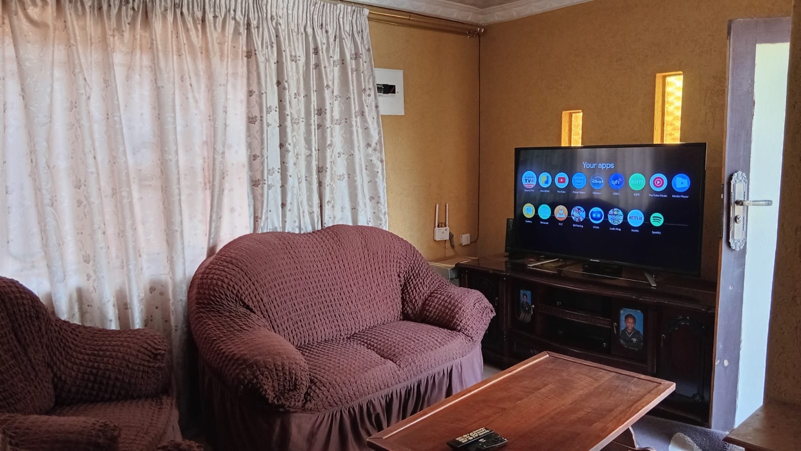
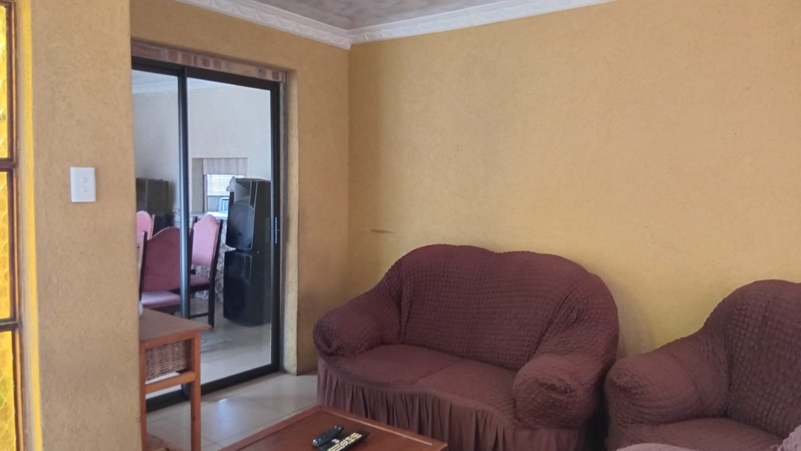
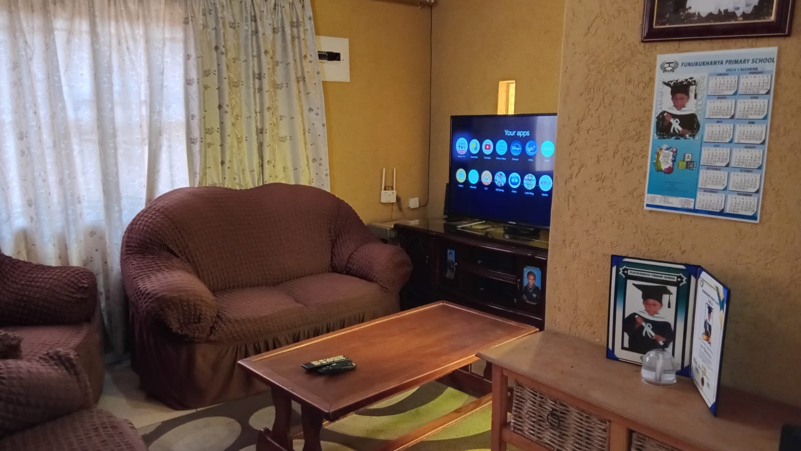
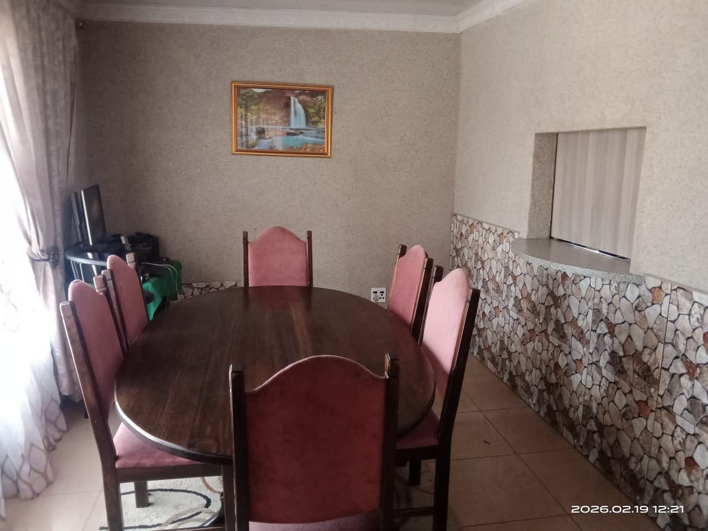
The main living areas are thoughtfully arranged to maximise functionality and natural flow throughout the home. The lounge provides a comfortable gathering space for family time, whilst the separate dining room accommodates family meals and entertaining guests. A dedicated family TV room offers flexible space for relaxation, entertainment, and leisure activities. The kitchen is functional and well-equipped for daily meal preparation and cooking, complemented by an entrance hall that creates a welcoming first impression for visitors.
Key Features
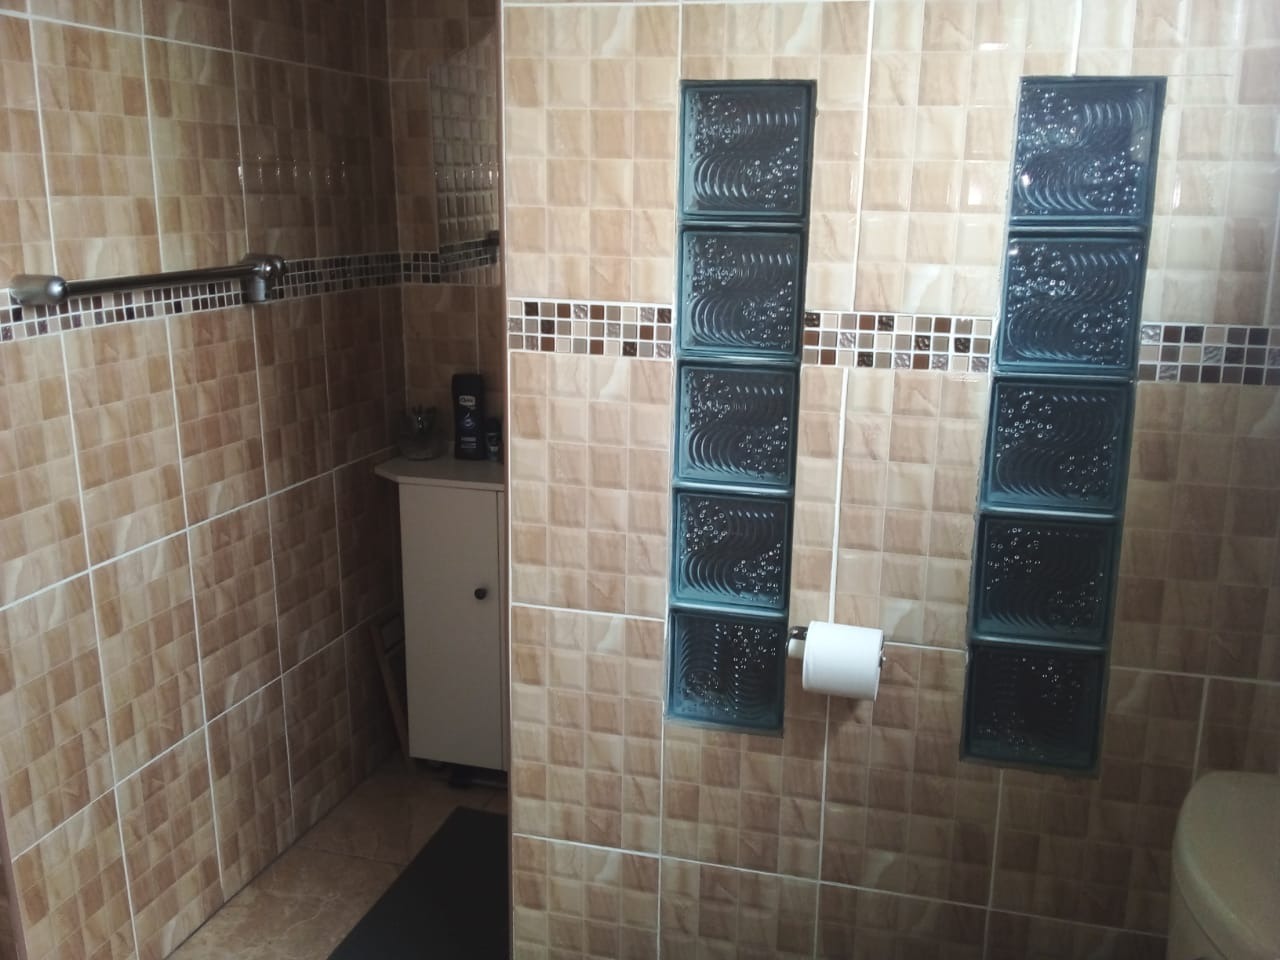
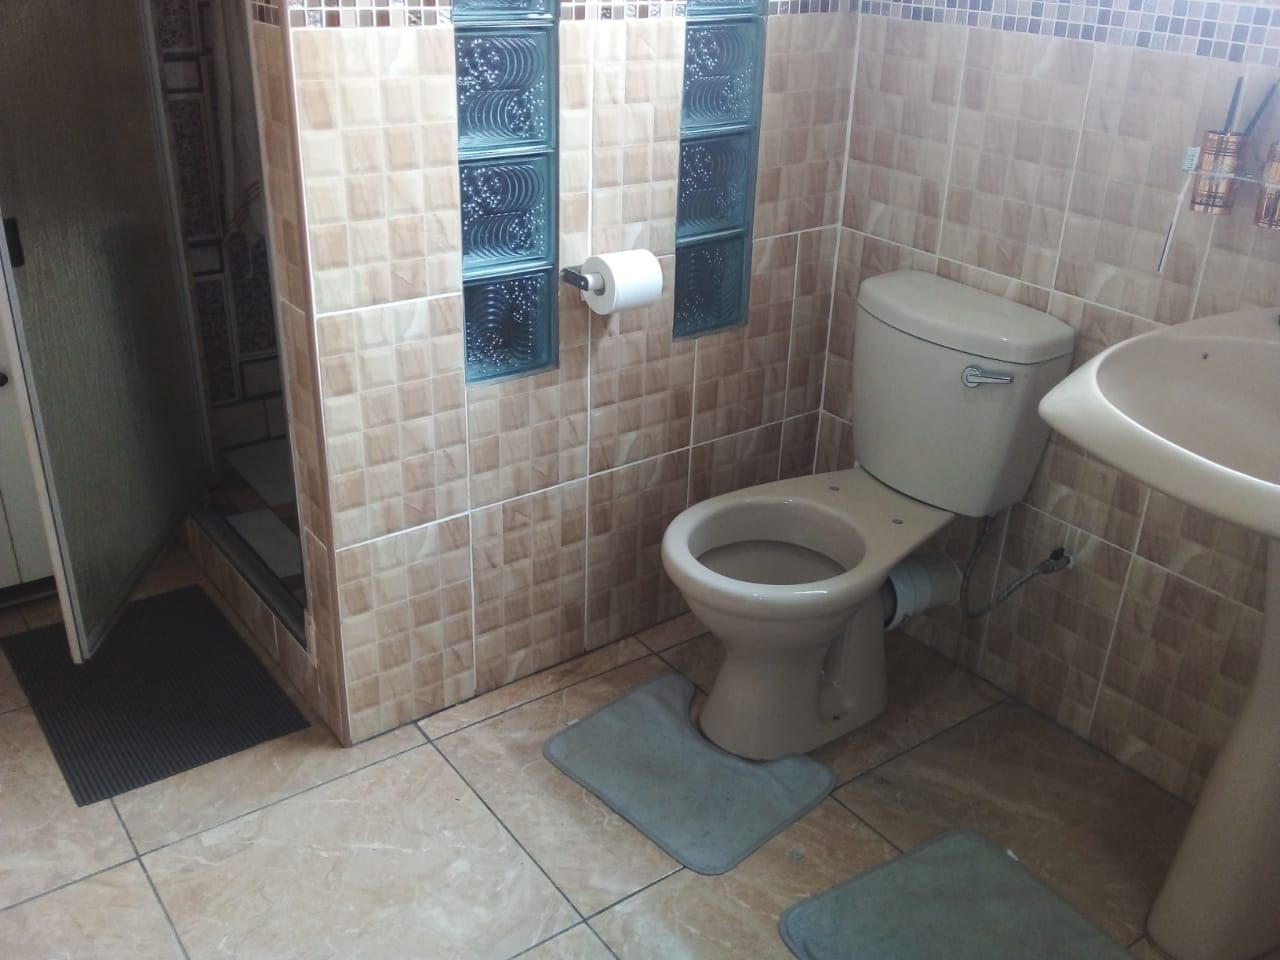
Three bedrooms and two bathrooms
116 square metres of floor space
Generous 386 square metre erf with development potential
Lounge, dining room, and family TV room
Functional kitchen and entrance hall
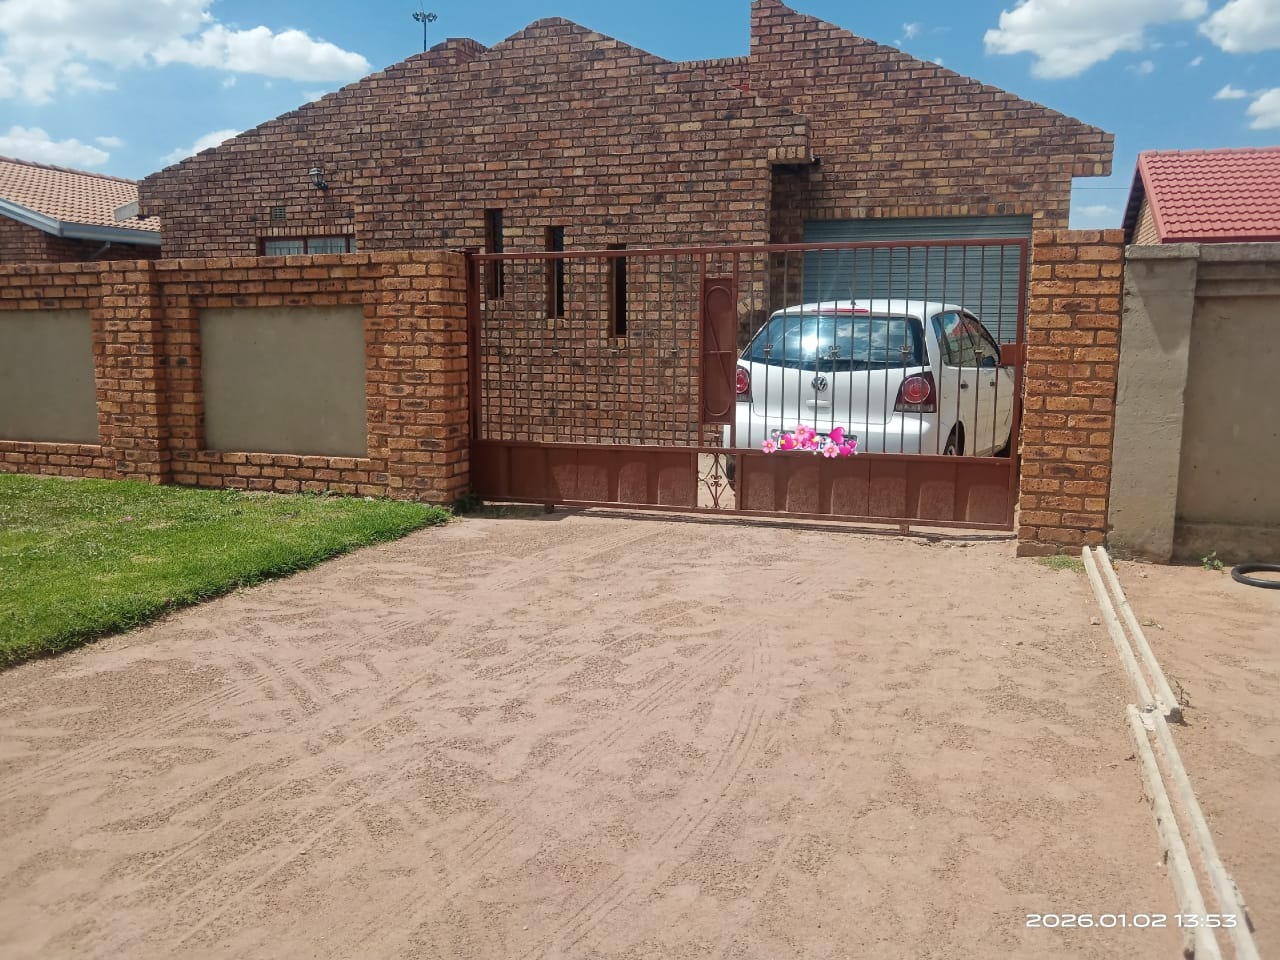
One parking space
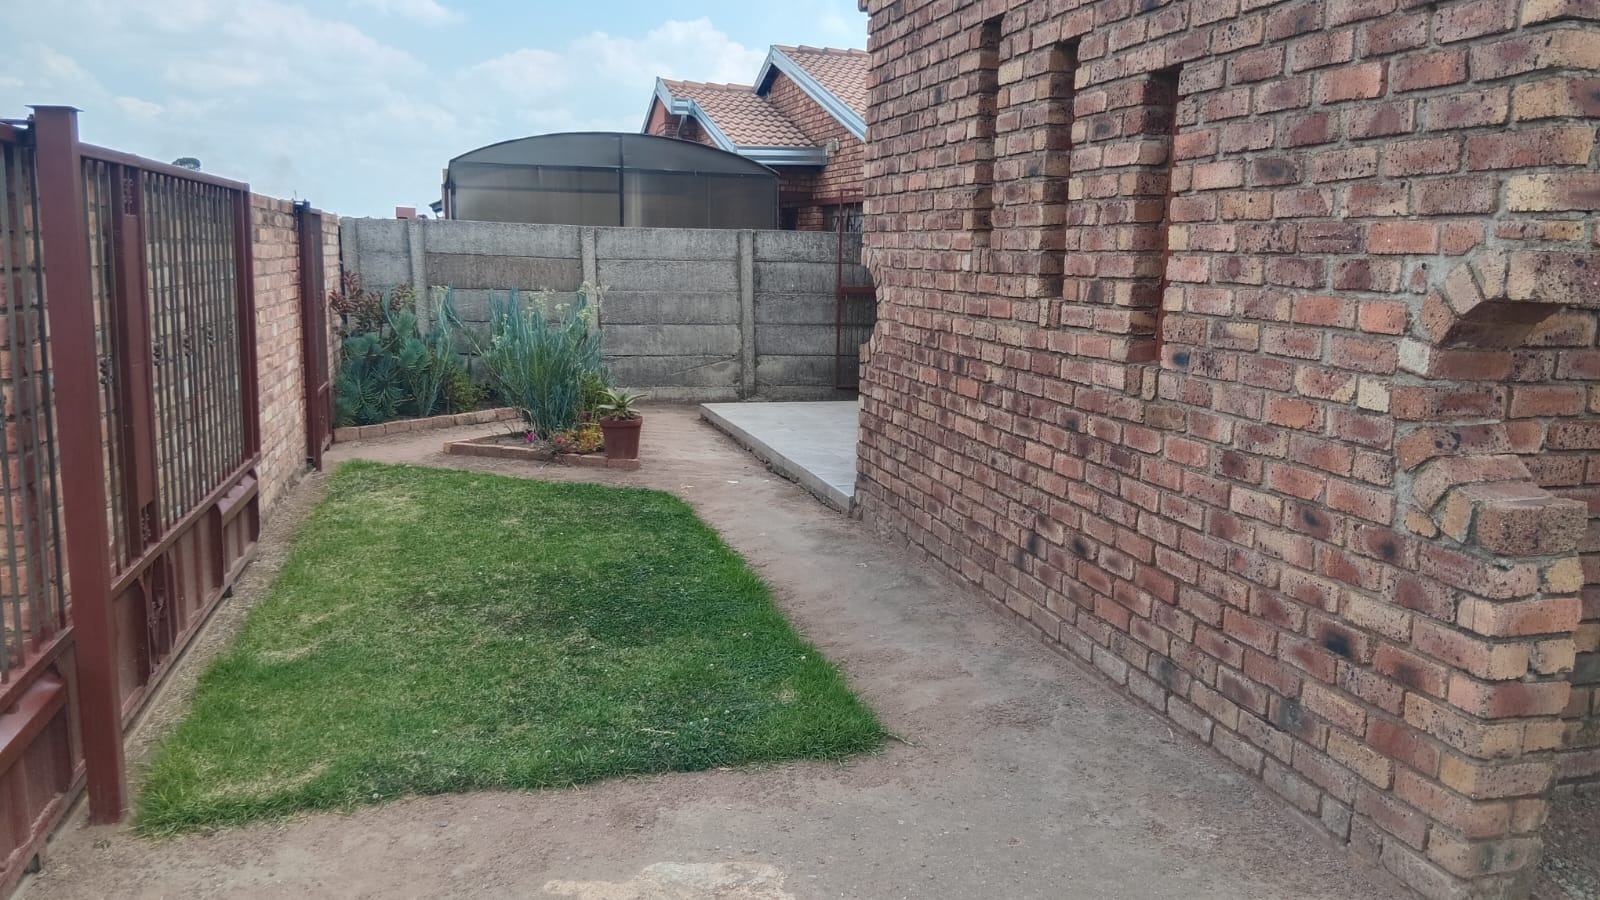
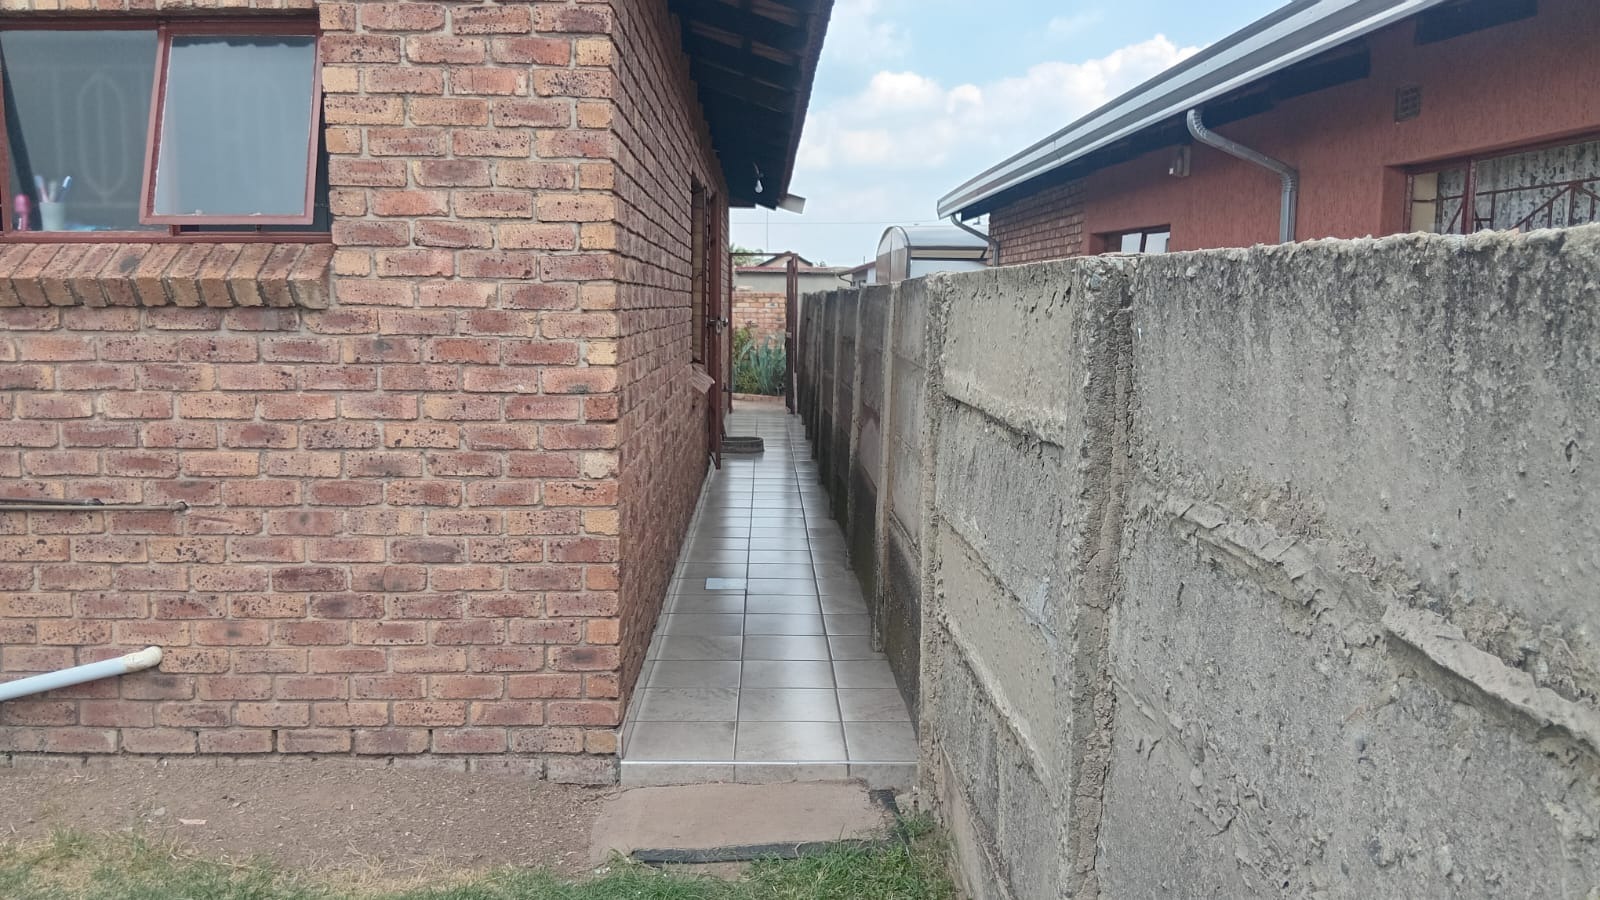
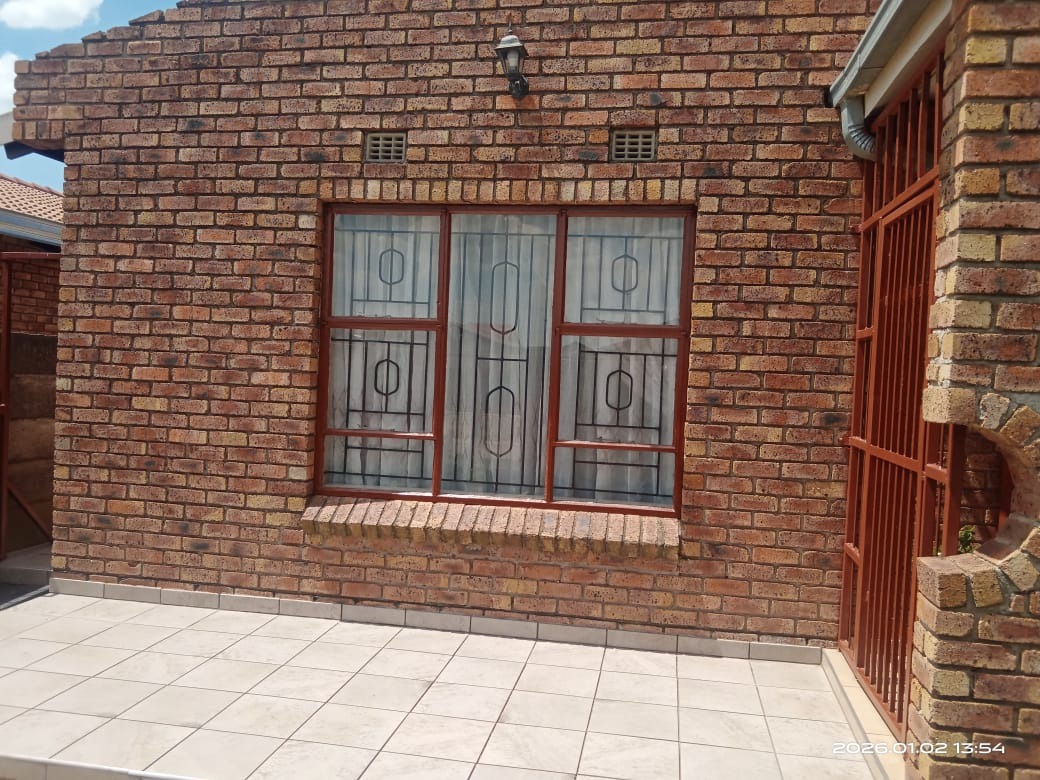
Paved outdoor areas
Pet-friendly property
Established suburban location
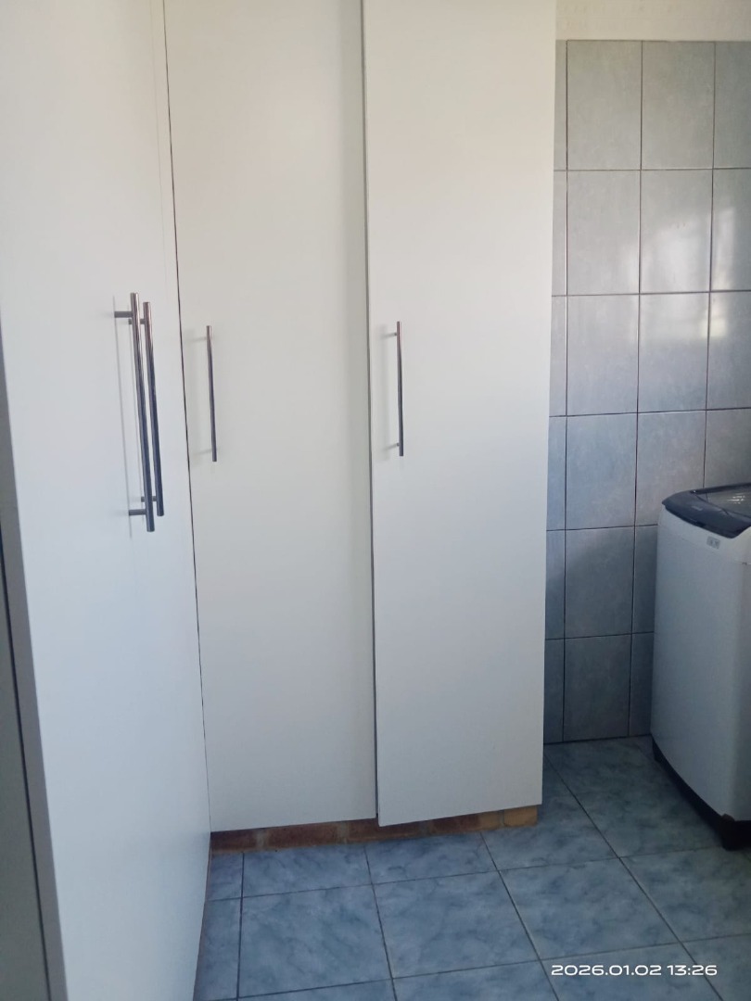
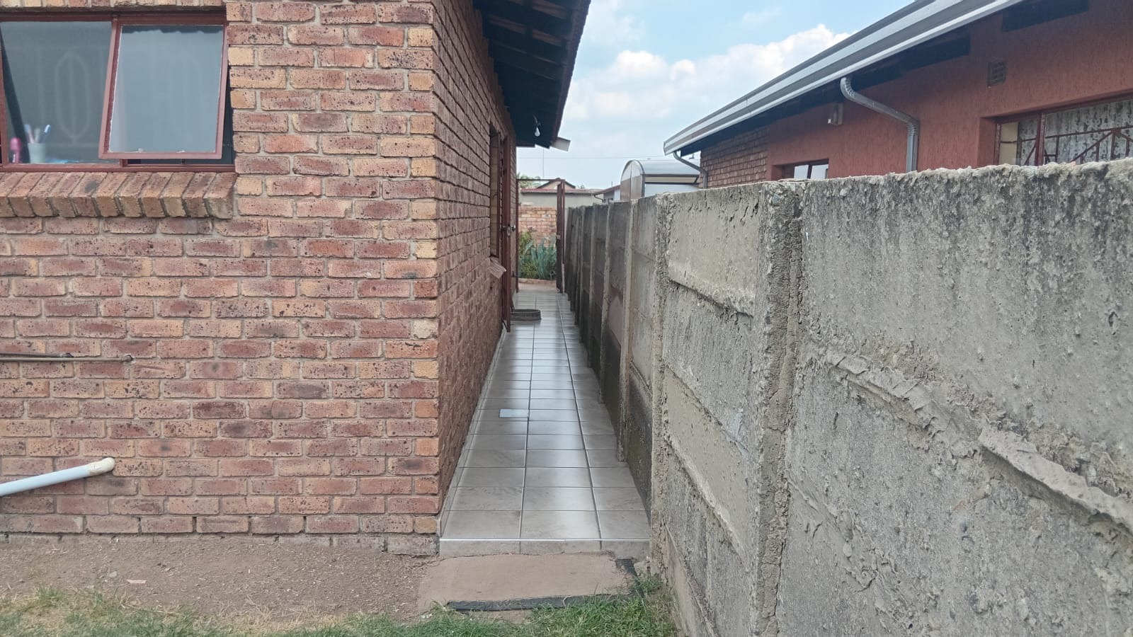
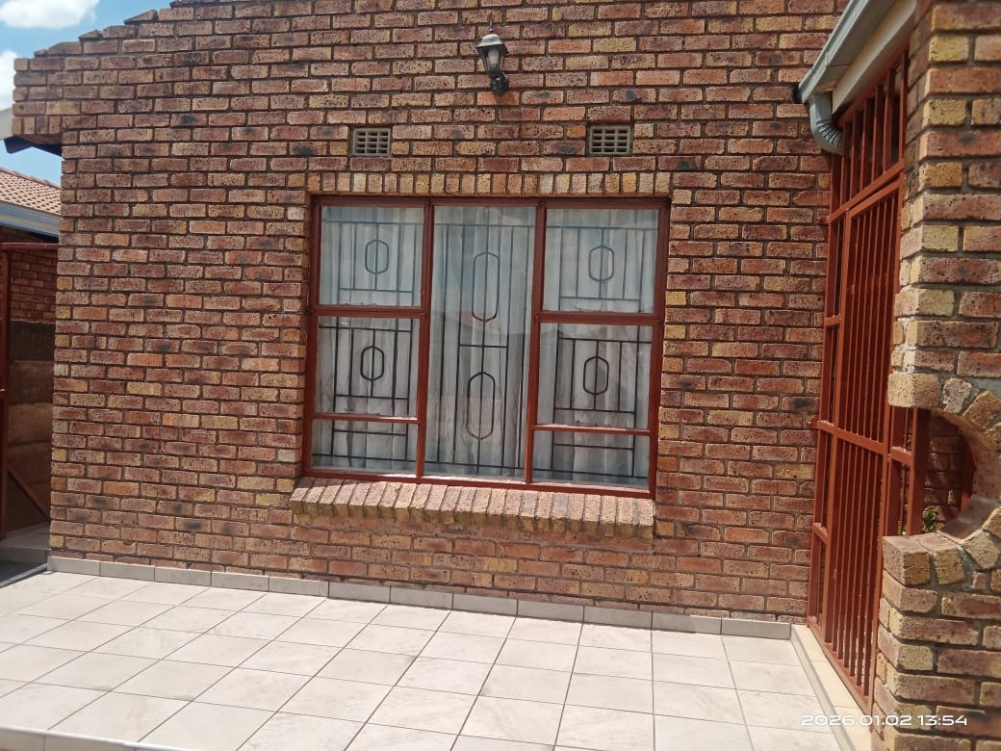
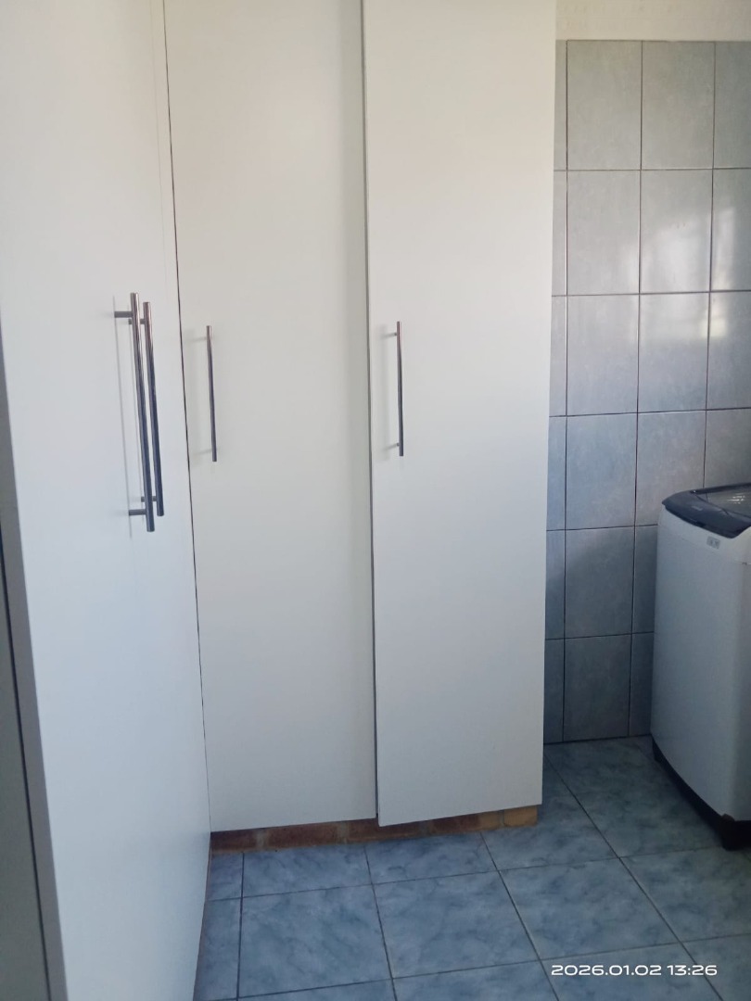
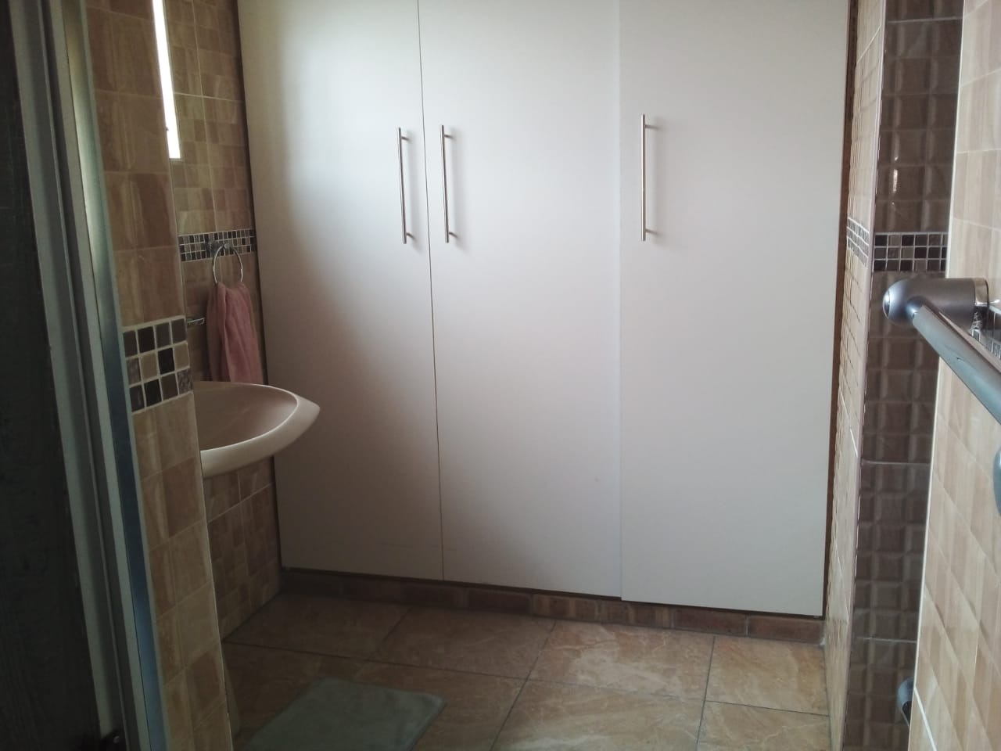
Practical storage solutions and well-designed living spaces are prioritised throughout the property. One parking space provides convenient vehicle access and secure storage. The property features paved areas that enhance usability, accessibility, and low-maintenance outdoor living. Located in an established suburban neighbourhood, this home offers the ideal balance of accessibility to amenities and residential tranquillity. The family-friendly setting welcomes pets, making it perfect for households with animals and active family lifestyles. The substantial erf size presents genuine opportunities for future enhancements, landscaping, or outdoor recreation areas. This property represents solid value in a well-established residential community, combining practical accommodation with genuine potential for personalisation and improvement. Contact us today to arrange a viewing and discover how this home could meet your family's needs.
Property Details
- 3 Bedrooms
- 2 Bathrooms
- 1 Lounges
- 1 Dining Area
Property Features
- Pets Allowed
- Kitchen
- Entrance Hall
- Paving
- Family TV Room
| Bedrooms | 3 |
| Bathrooms | 2 |
| Floor Area | 116 m2 |
| Erf Size | 386.0 m2 |