- 3
- 2
- 1
- 202 m2
- 984.0 m2
Monthly Costs
Monthly Bond Repayment ZAR .
Calculated over years at % with no deposit. Change Assumptions
Affordability Calculator | Bond Costs Calculator | Bond Repayment Calculator | Apply for a BondBond Calculator

Disclaimer: The estimates contained on this webpage are provided for general information purposes and should be used as a guide only. While every effort is made to ensure the accuracy of the calculator, RE/MAX of Southern Africa cannot be held liable for any loss or damage arising directly or indirectly from the use of this calculator, including any incorrect information generated by this calculator, and/or arising pursuant to your reliance on such information.
Property description
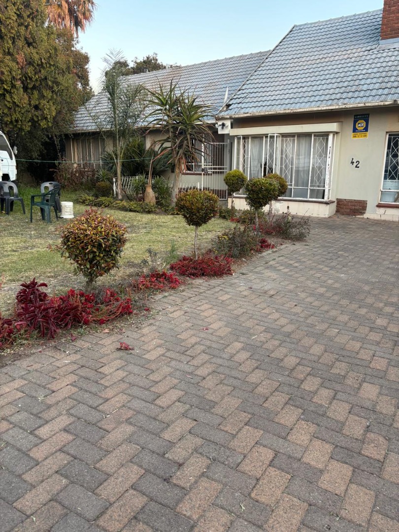
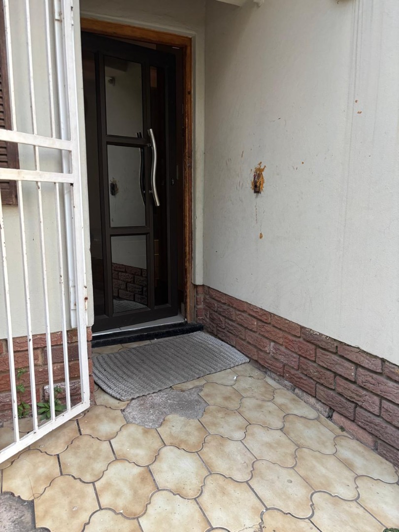
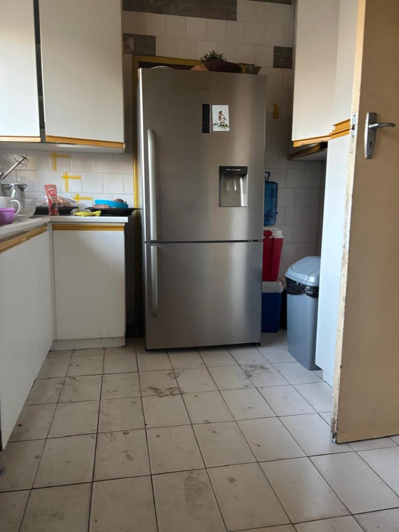
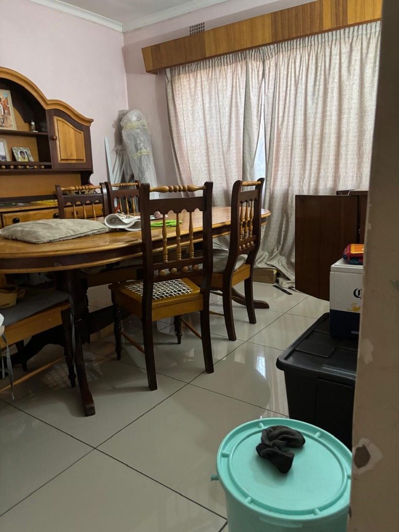
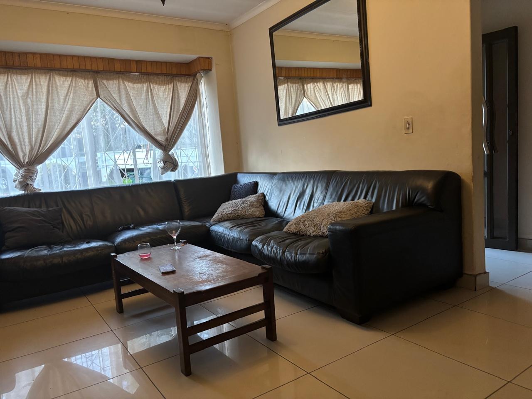
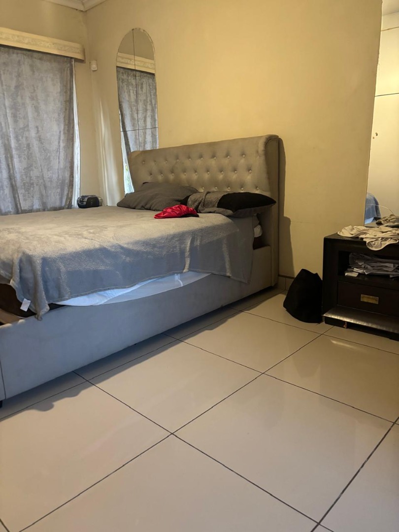
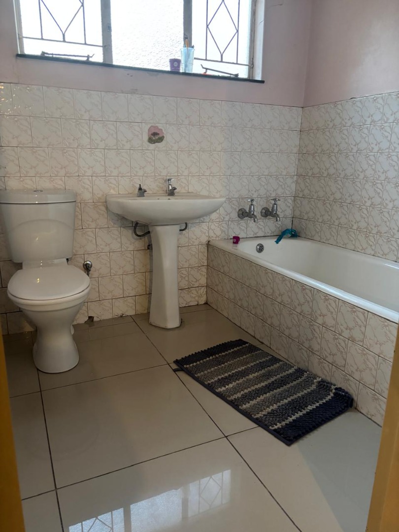
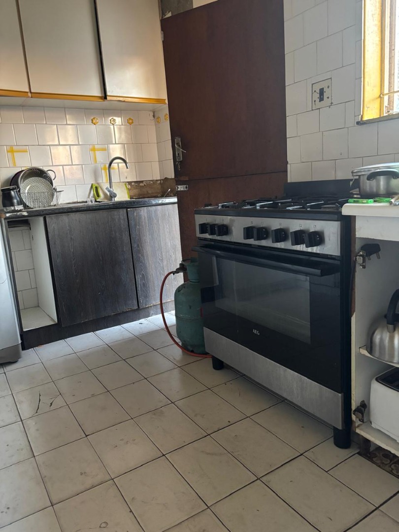
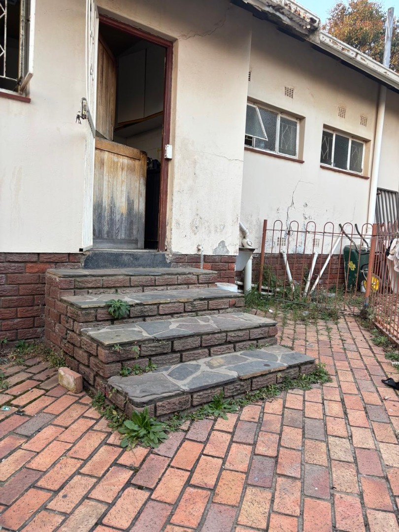
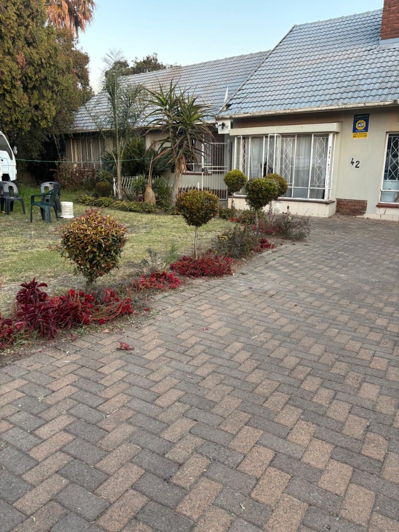
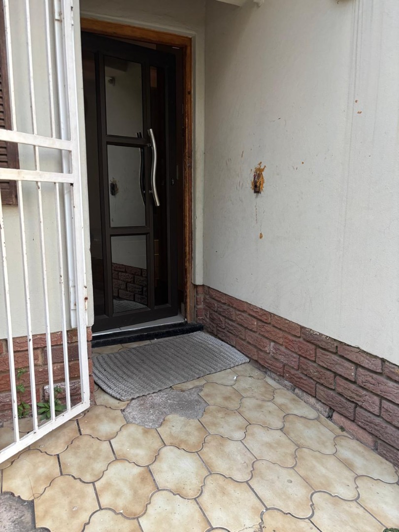
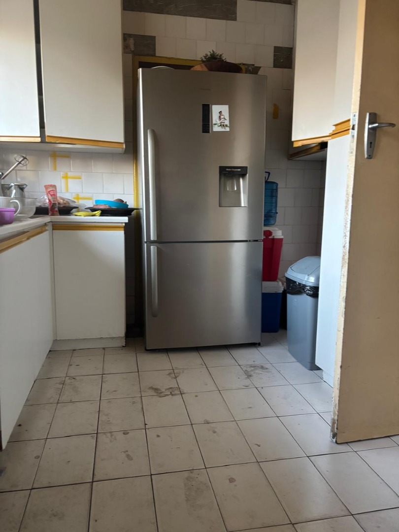
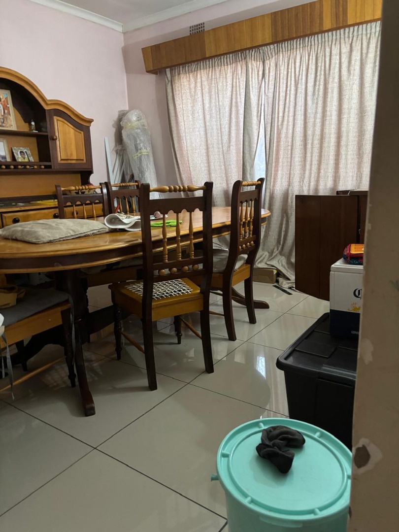
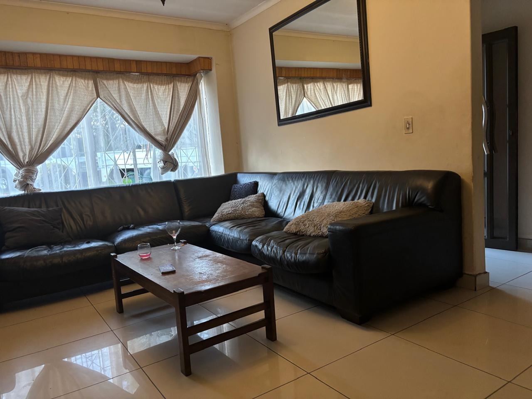
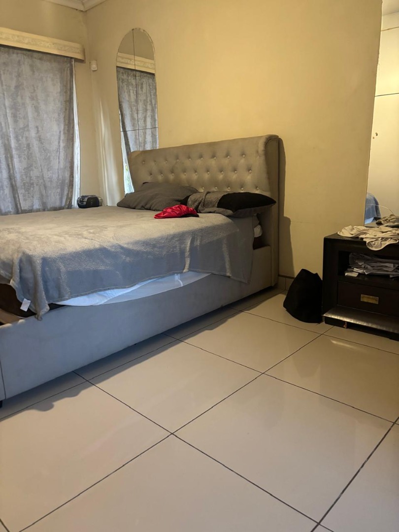
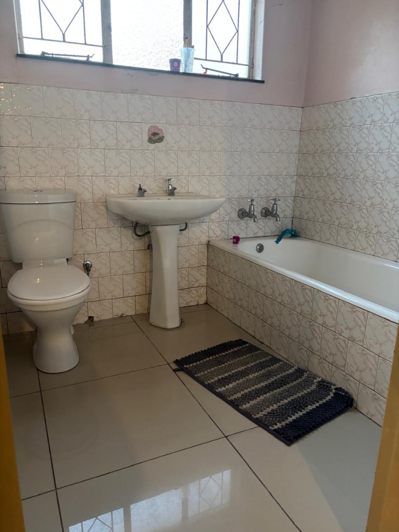
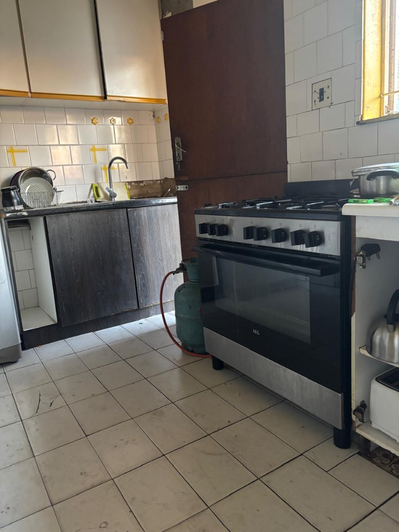
This well-proportioned residential property in Kempton Park offers comfortable family living on a generous 984 sqm erf. The home features four bedrooms, two bathrooms, and thoughtfully designed living spaces that cater to modern family needs. With a floor area of 202 sqm, the layout provides practical separation between sleeping and entertaining areas.
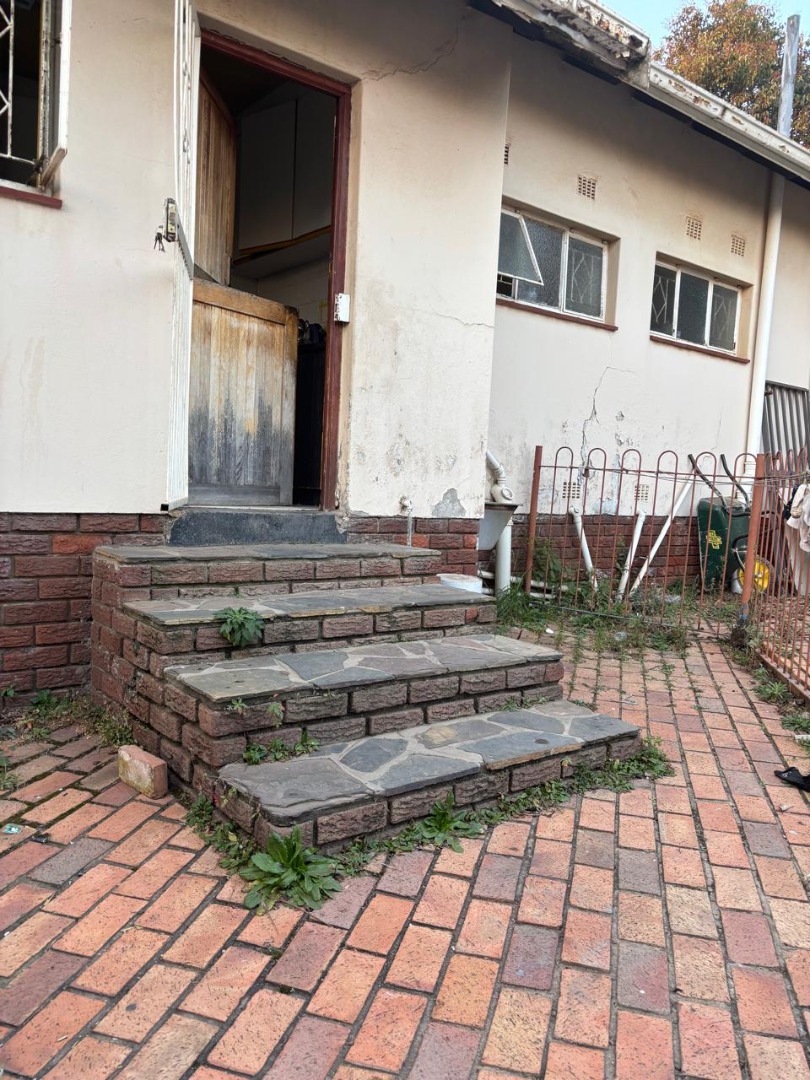
The property includes a single garage and dedicated parking space, ensuring secure vehicle storage. A dedicated family TV room provides flexible entertainment options, whilst the inclusion of staff quarters adds functional versatility. Storage facilities throughout the home offer practical solutions for everyday living. The paved outdoor areas are low-maintenance and suitable for various uses.
Key Features
Three bedrooms with one ensuite bathroom
Two full bathrooms for family convenience
Single garage and parking space
Dedicated family TV room
Staff quarters for domestic support
Generous 984 sqm erf with development potential
Paved outdoor areas
Pet-friendly property
Suburban location with established infrastructure
The substantial erf size presents significant development or expansion opportunities for future enhancement. Located in an established suburban area, the property benefits from proximity to local amenities and services. This home represents solid value for families seeking space and flexibility. Contact us today to arrange a viewing and explore the full potential of this property.
Property Details
- 3 Bedrooms
- 2 Bathrooms
- 1 Garages
- 1 Ensuite
- 1 Lounges
- 1 Dining Area
Property Features
- Staff Quarters
- Storage
- Pets Allowed
- Paving
- Family TV Room
| Bedrooms | 3 |
| Bathrooms | 2 |
| Garages | 1 |
| Floor Area | 202 m2 |
| Erf Size | 984.0 m2 |