- 4
- 2
- 2
- 395 m2
- 1 070.0 m2
Monthly Costs
Monthly Bond Repayment ZAR .
Calculated over years at % with no deposit. Change Assumptions
Affordability Calculator | Bond Costs Calculator | Bond Repayment Calculator | Apply for a BondBond Calculator

Disclaimer: The estimates contained on this webpage are provided for general information purposes and should be used as a guide only. While every effort is made to ensure the accuracy of the calculator, RE/MAX of Southern Africa cannot be held liable for any loss or damage arising directly or indirectly from the use of this calculator, including any incorrect information generated by this calculator, and/or arising pursuant to your reliance on such information.
Mun. Rates & Taxes: ZAR 2000.00
Property description
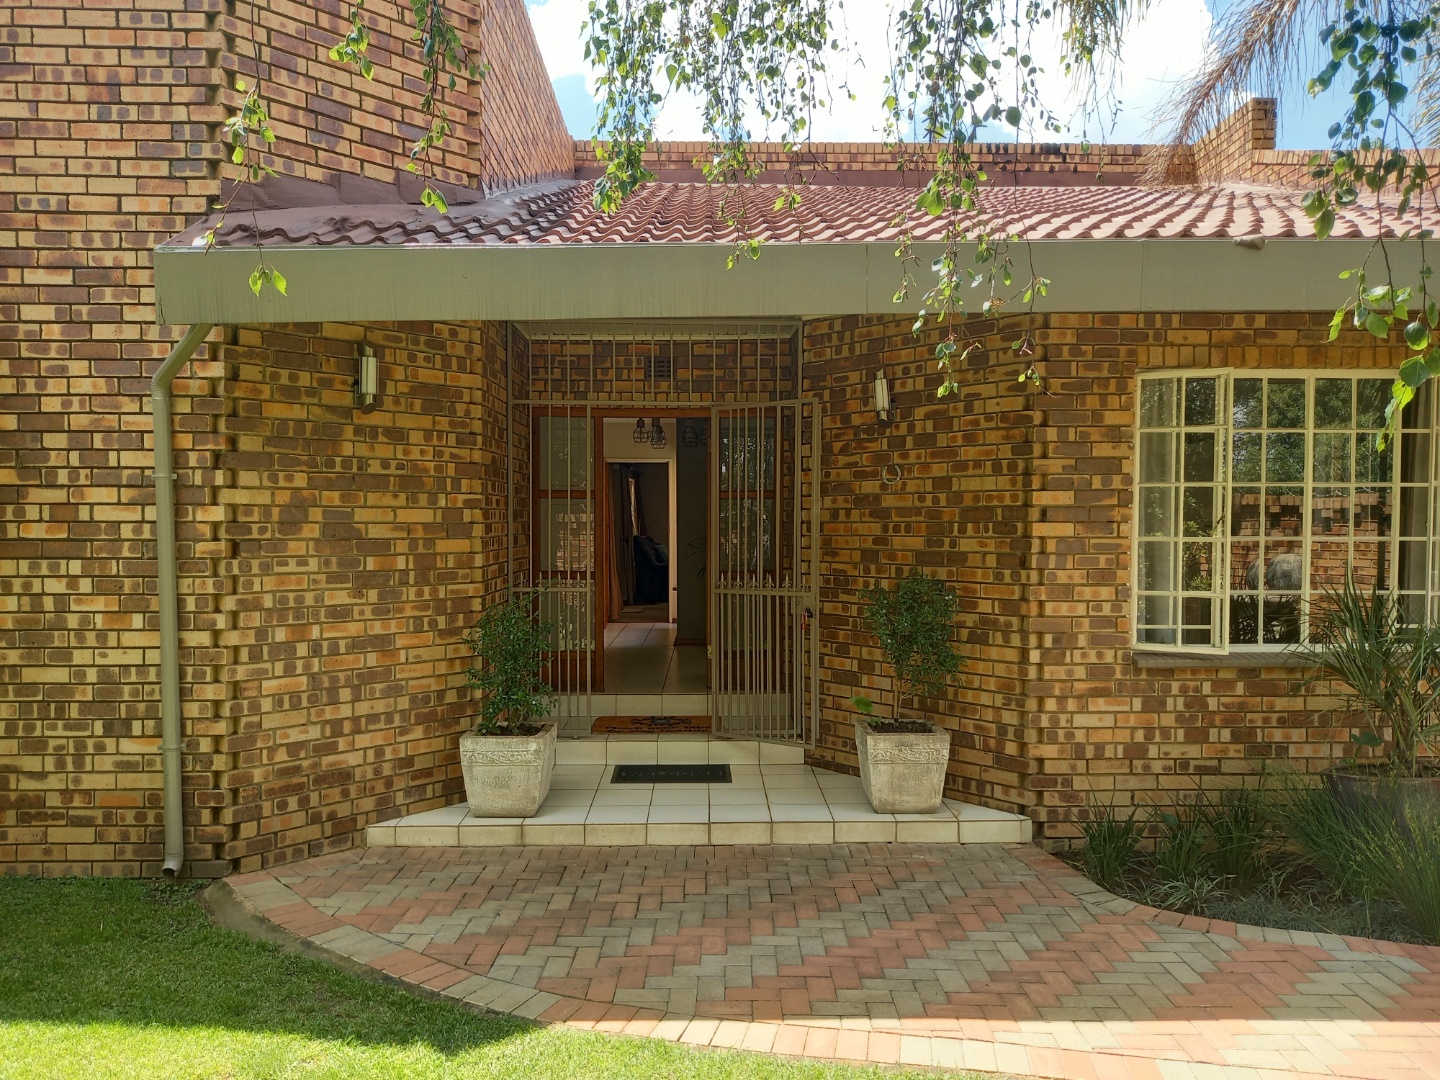
Massive 4-Bedroom Farrarmere Family Home - Solar, Pool & Exceptional Entertainment
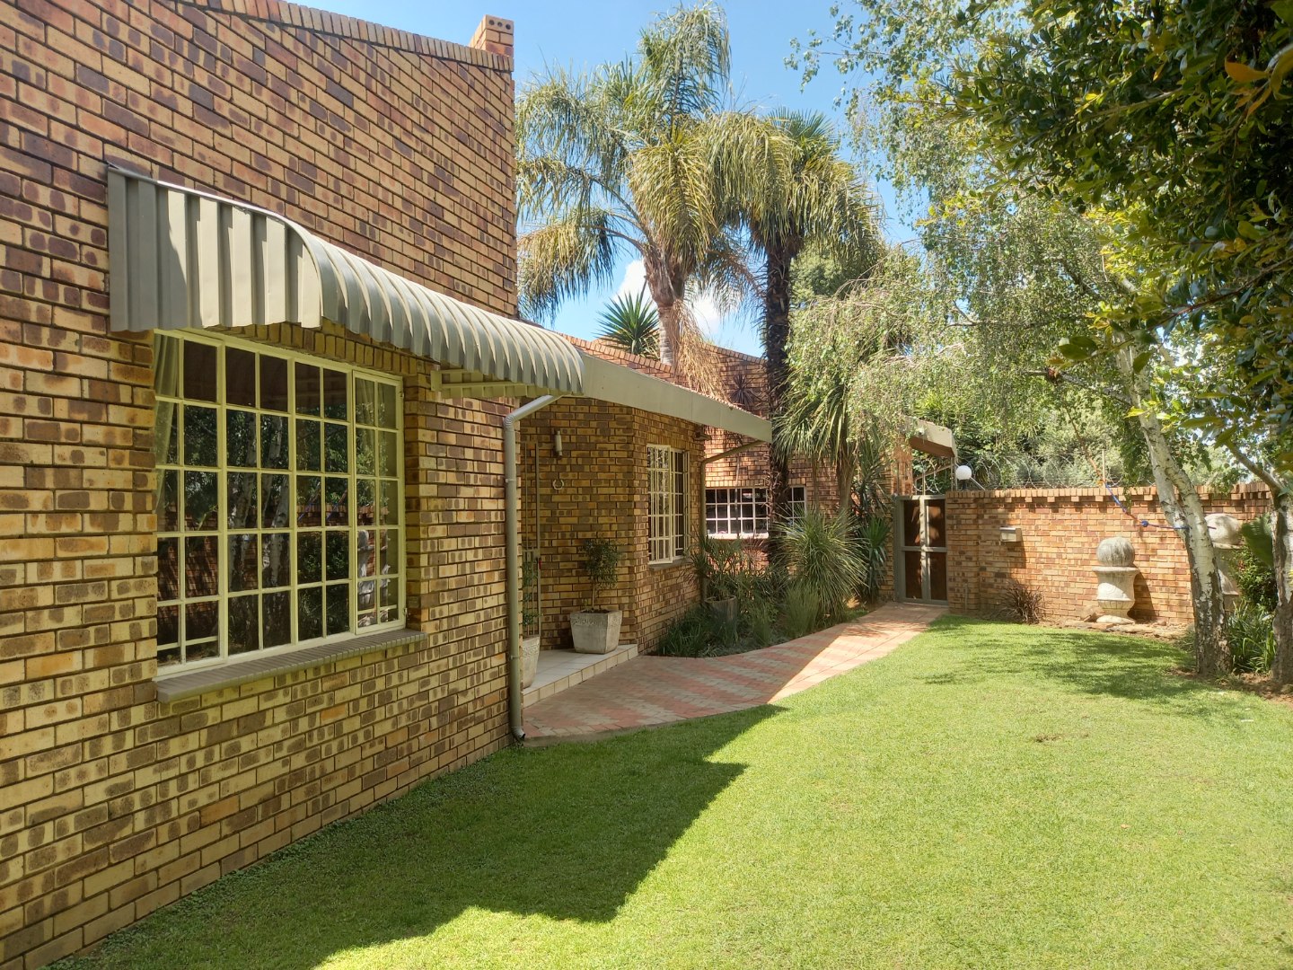
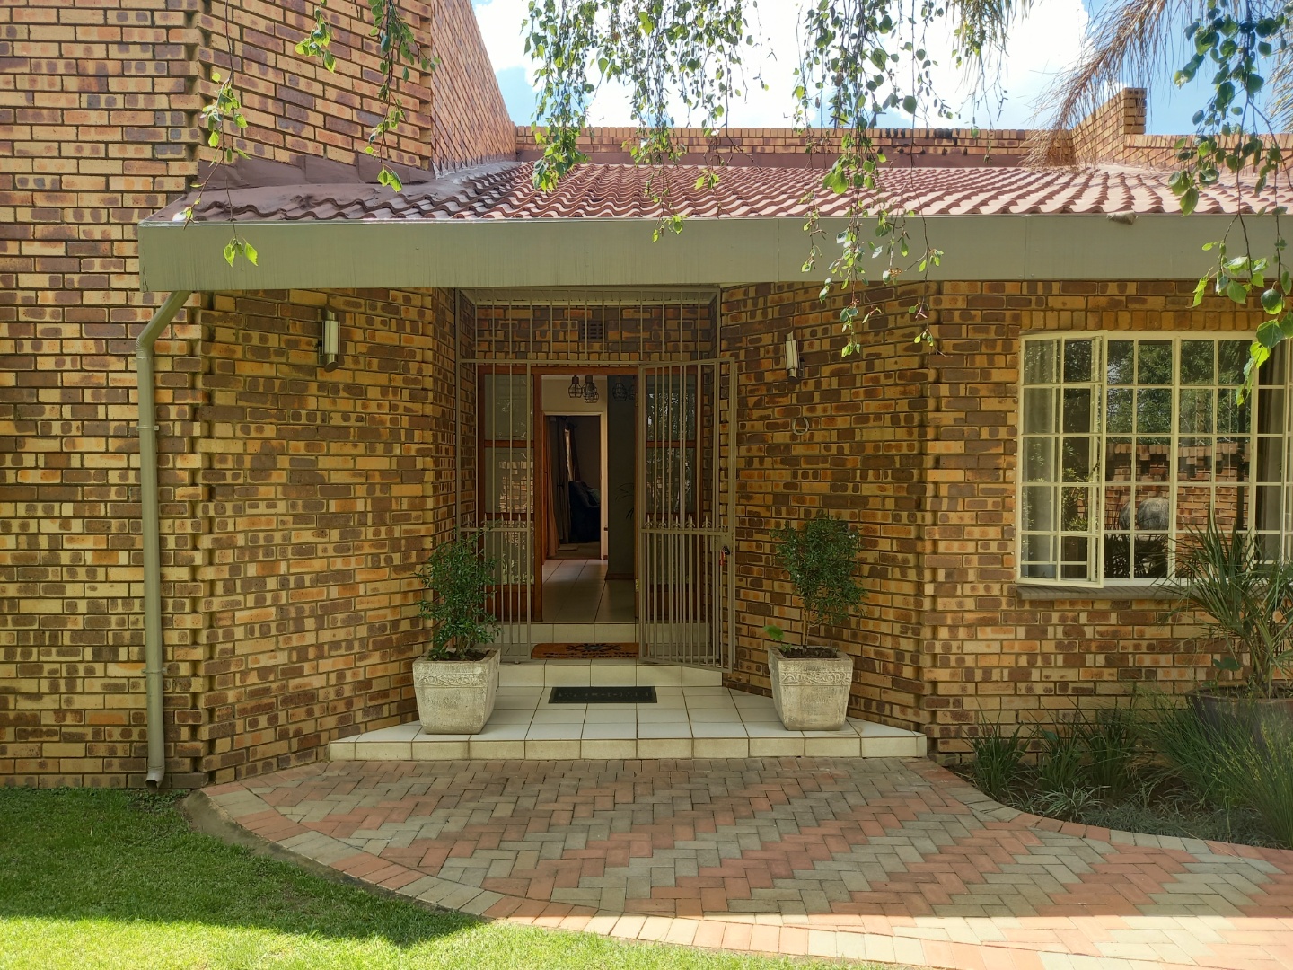
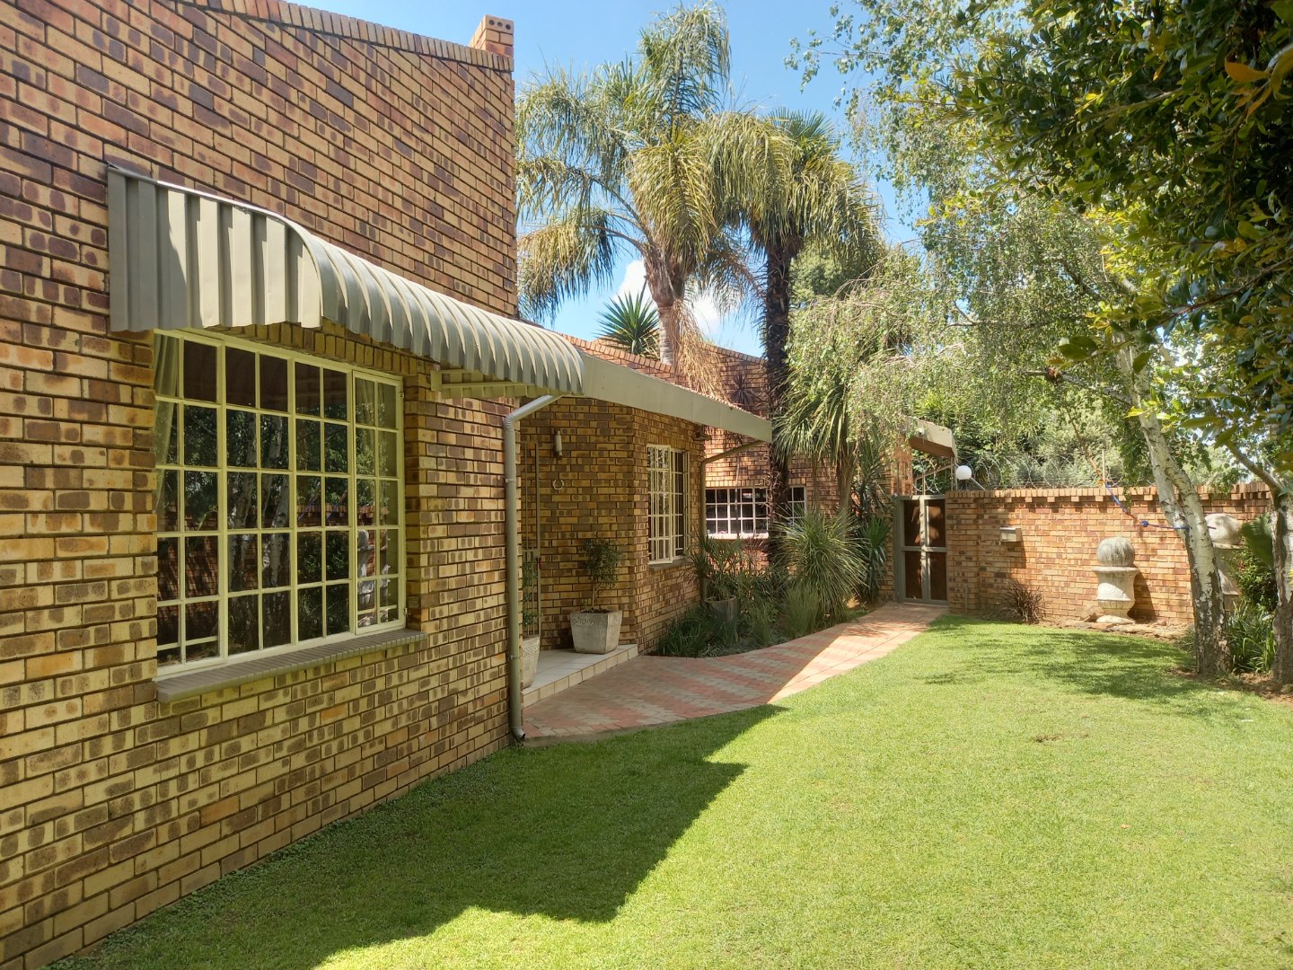
If you have been searching for a home where space is never a problem, this impressive property in Farrarmere, Benoni needs to be on your viewing list.
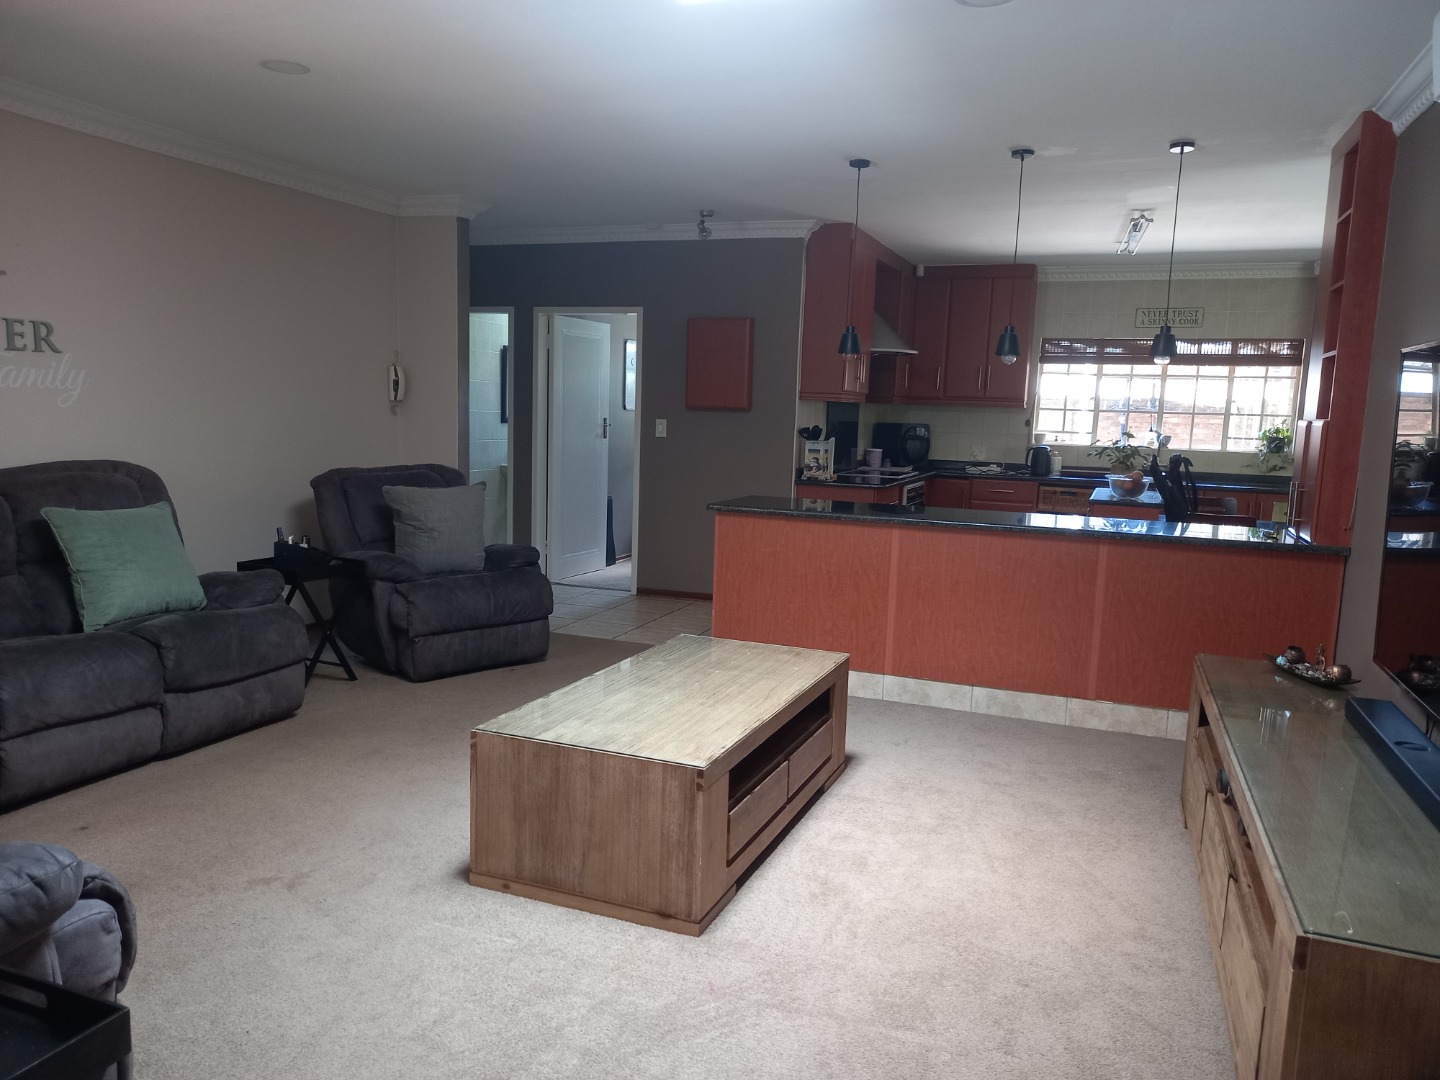
From the moment you step inside, one thing becomes clear - this is a BIG family home. The rooms are generously proportioned throughout, offering the kind of space that is becoming increasingly difficult to find.
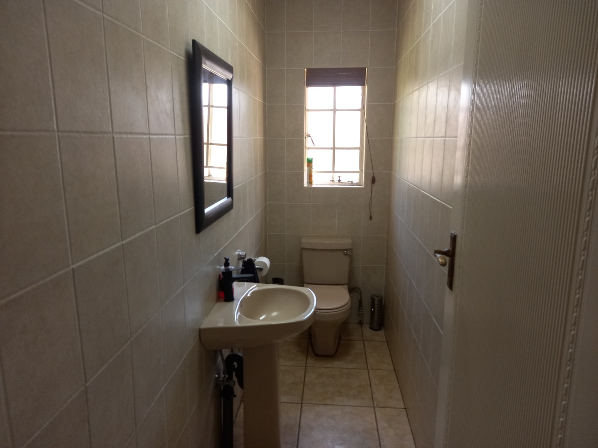
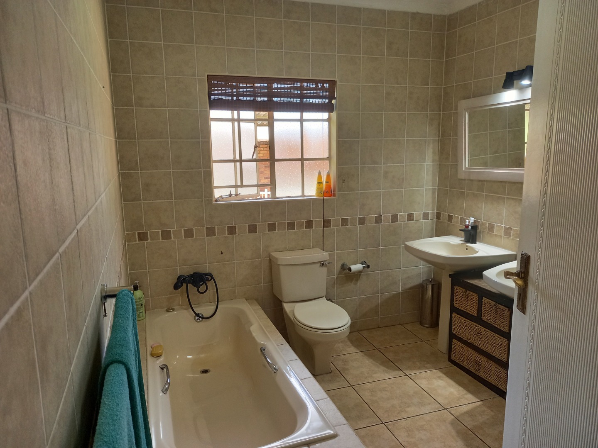
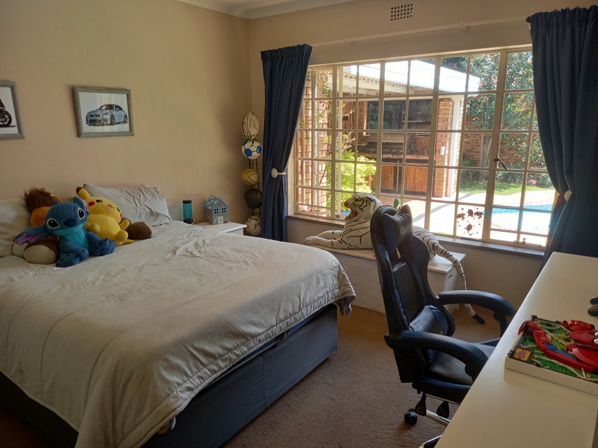
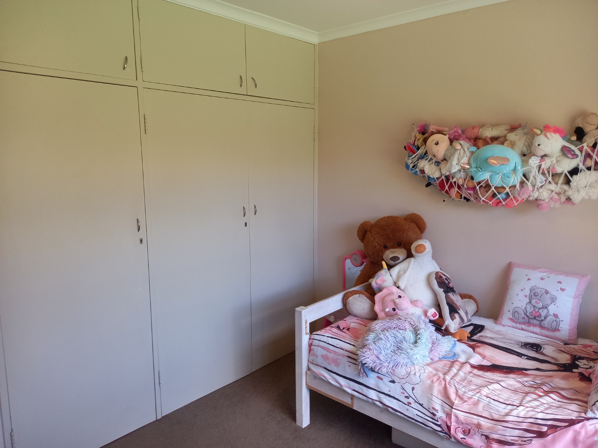
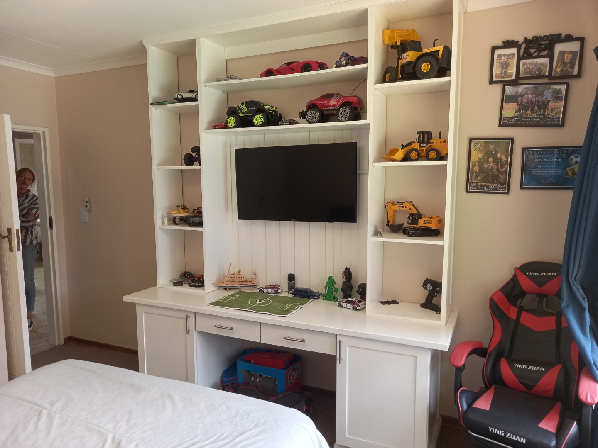
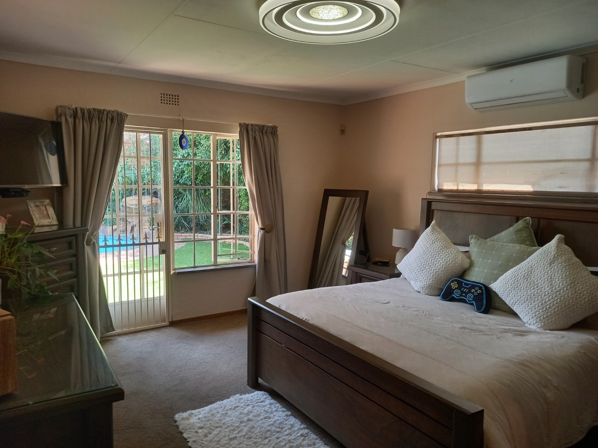
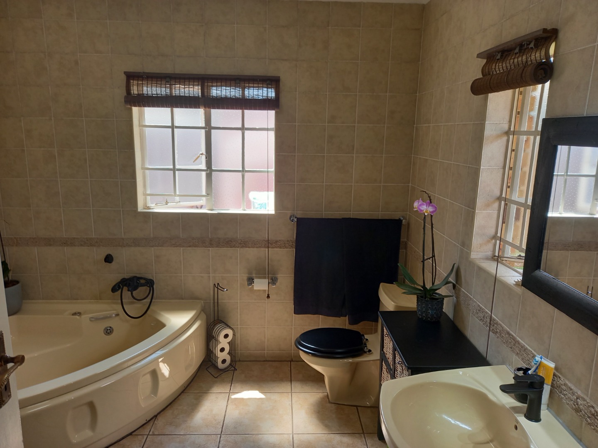
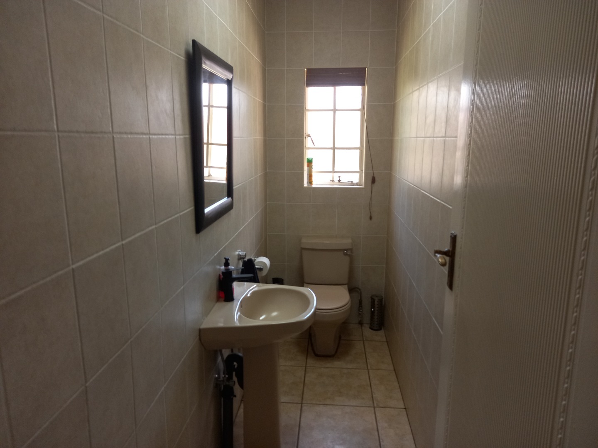
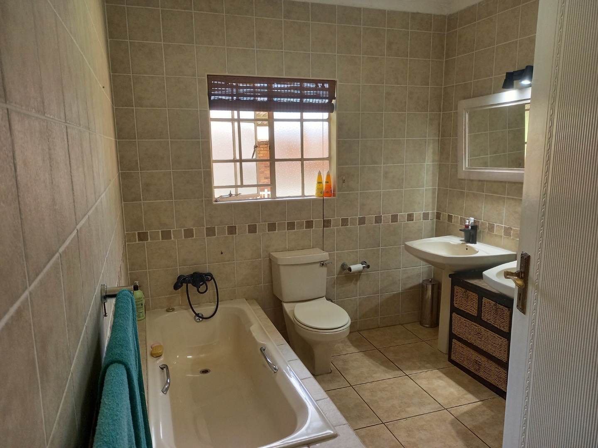
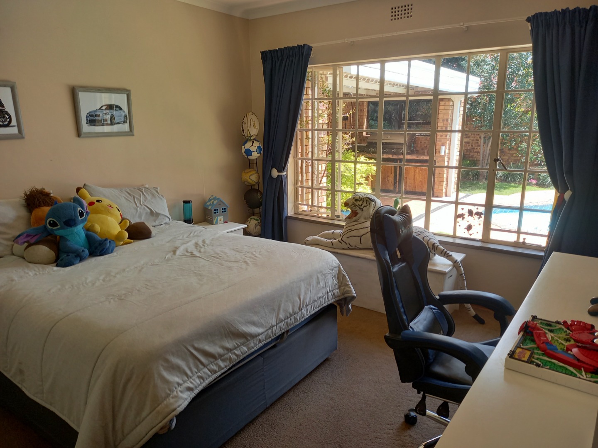
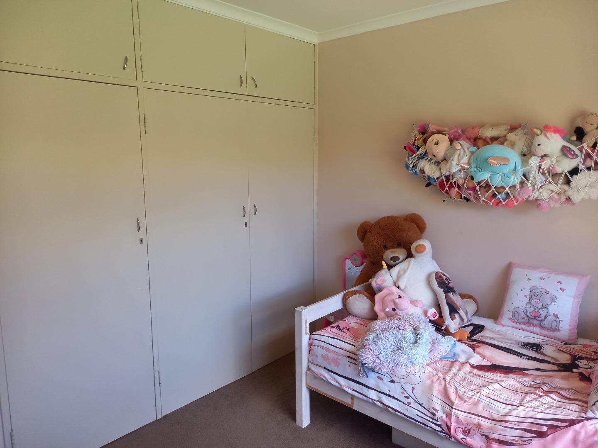
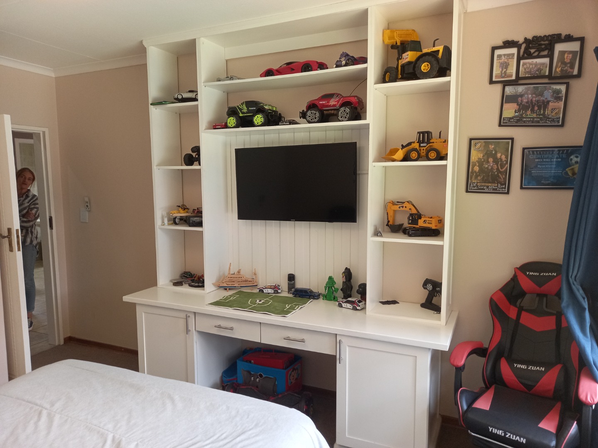
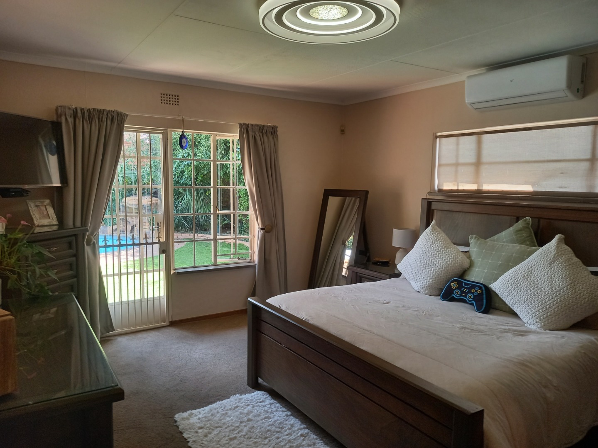
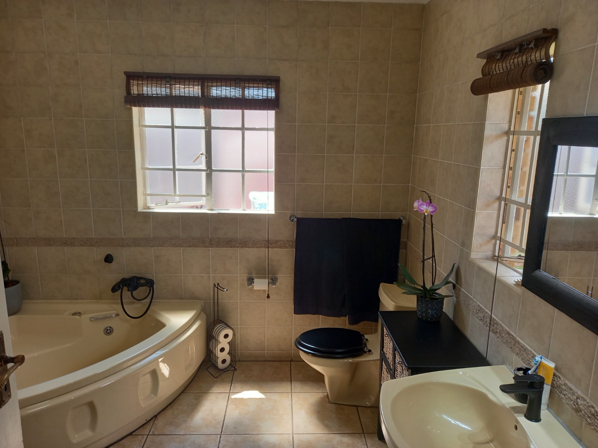
The home offers four well-sized bedrooms, with excellent cupboard space and plenty of natural light. The main bedroom is particularly spacious and includes an en-suite bathroom, while the home offers two bathrooms plus a separate guest toilet.
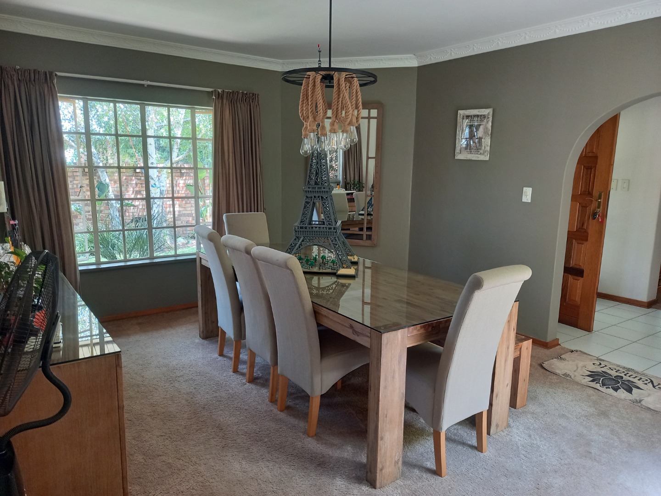
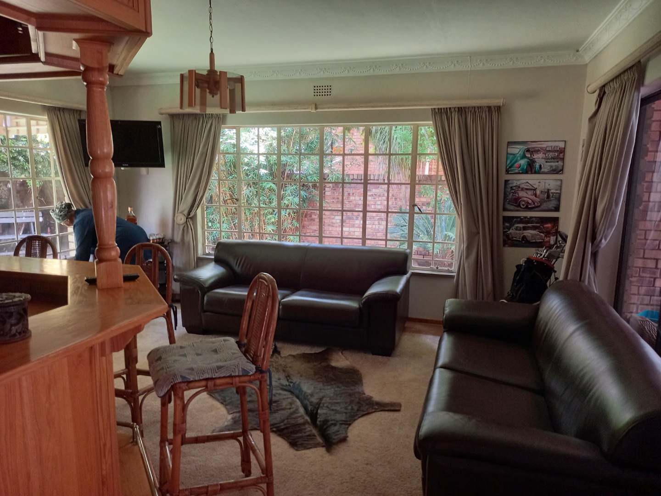
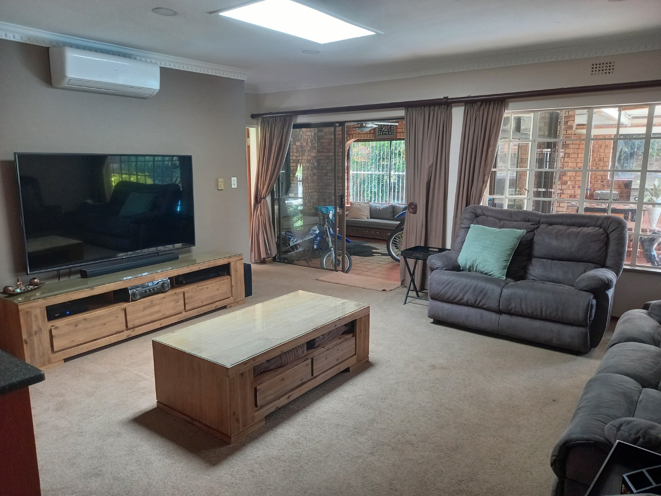
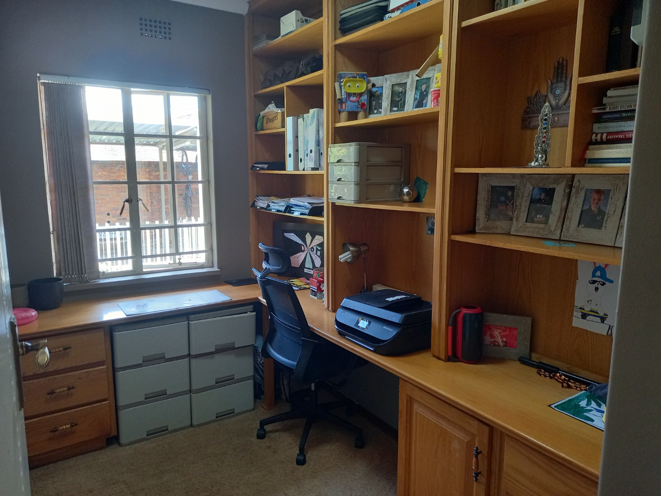
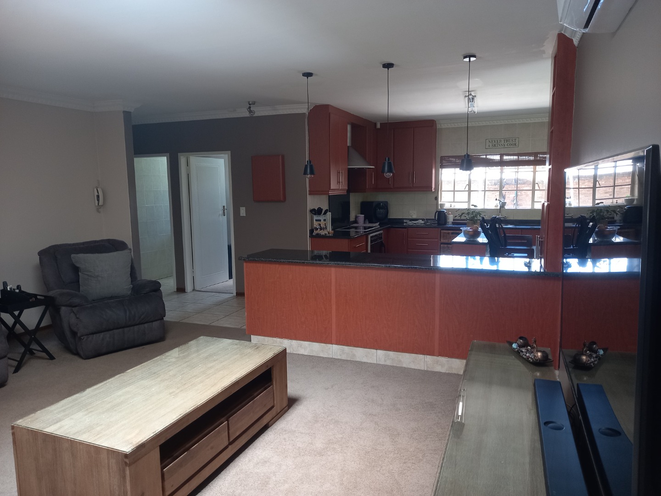
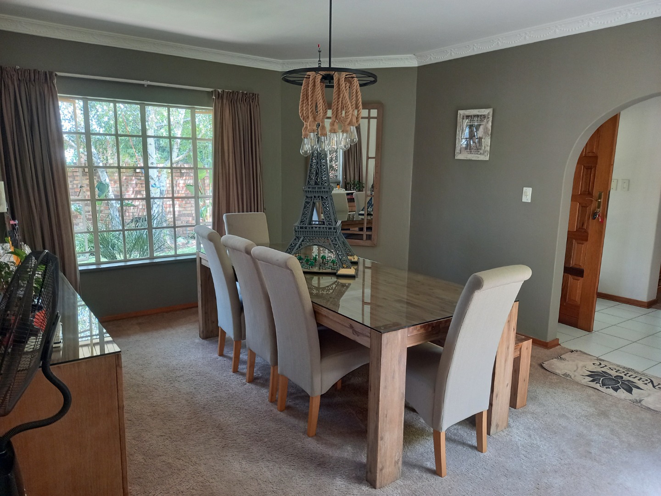
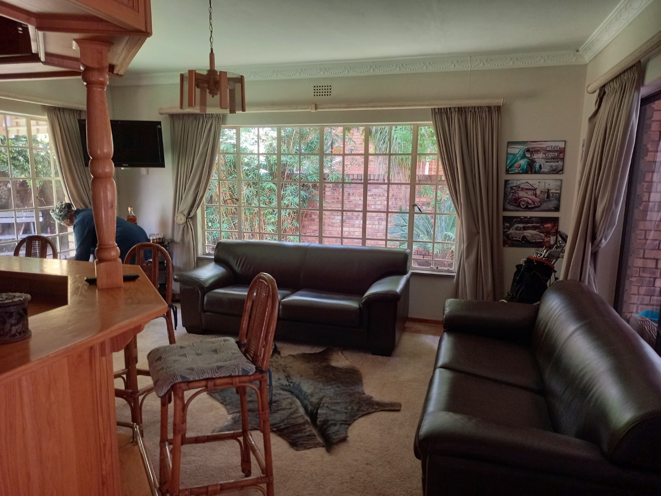
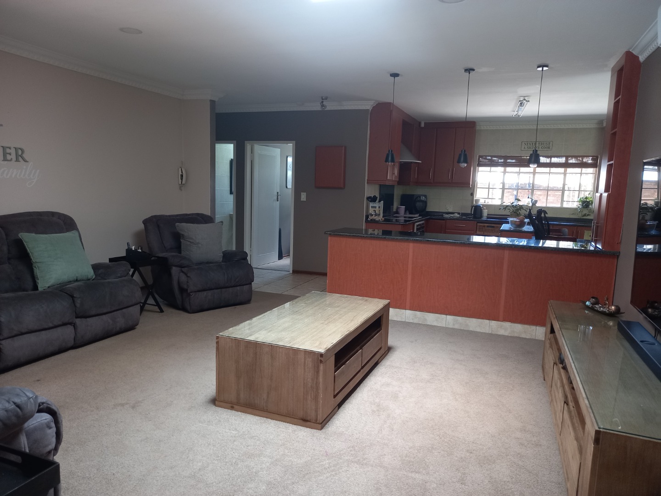
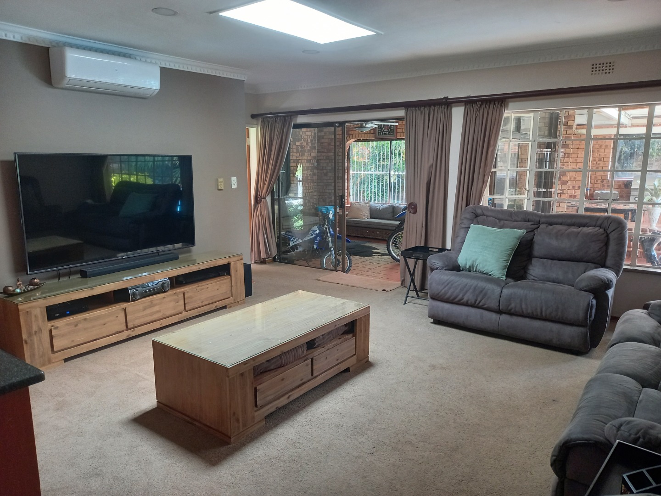
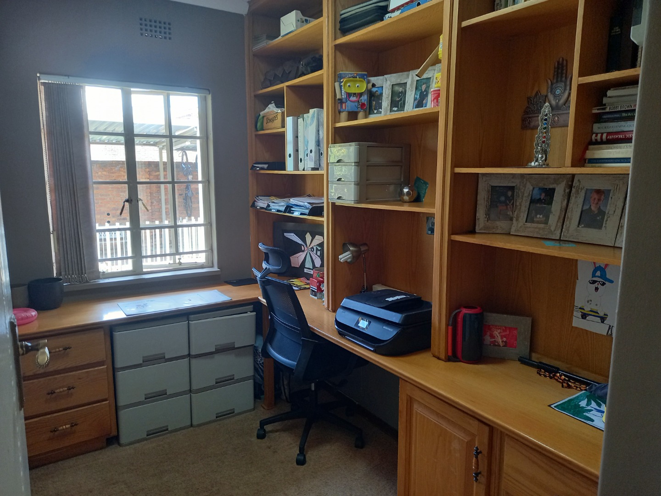
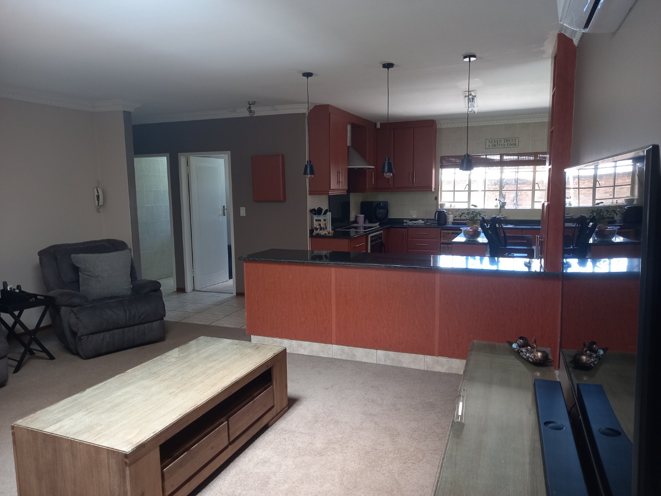
The living areas are where this property really starts to impress. There are two substantial living areas, a separate dining room and a dedicated home office/study with extensive built-in cabinetry, making working from home easy.
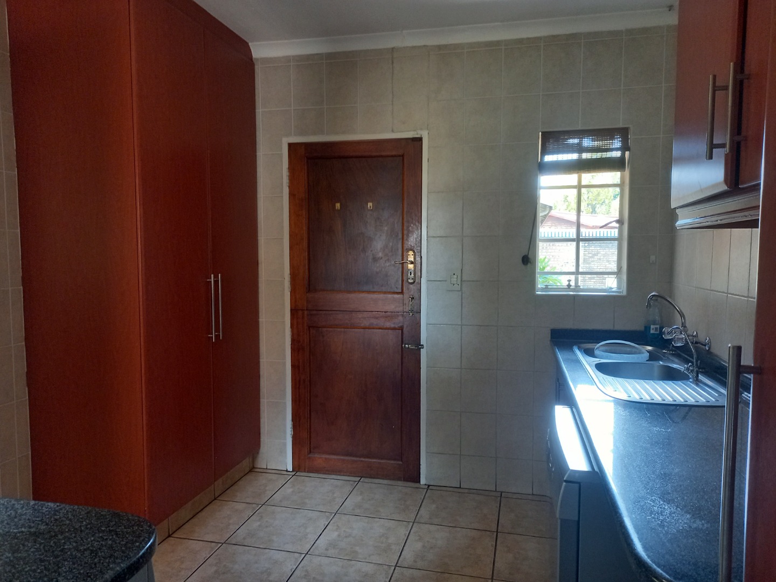
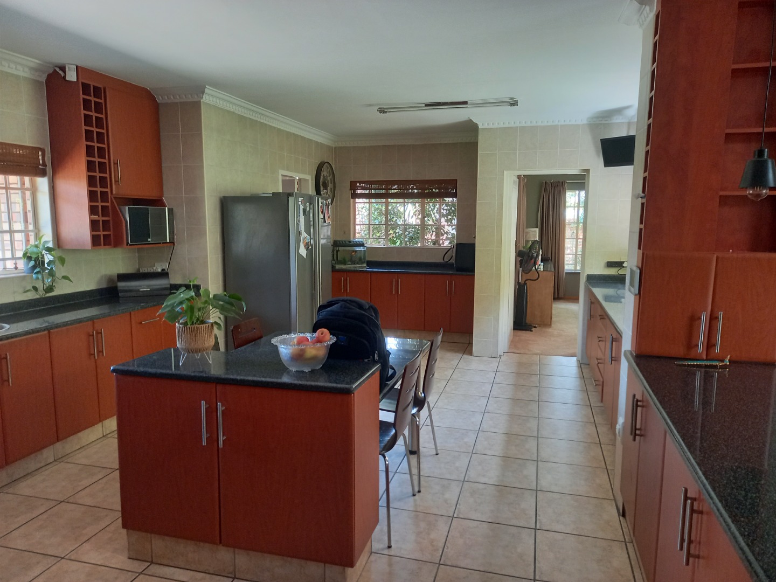
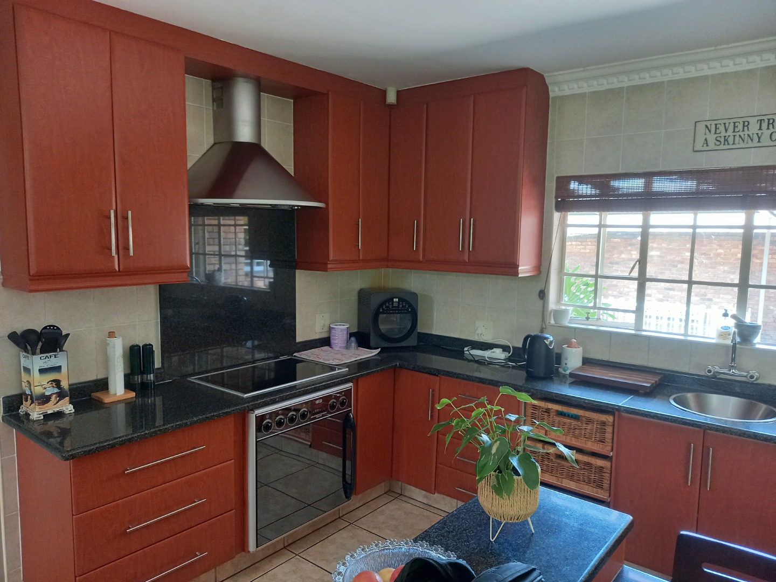
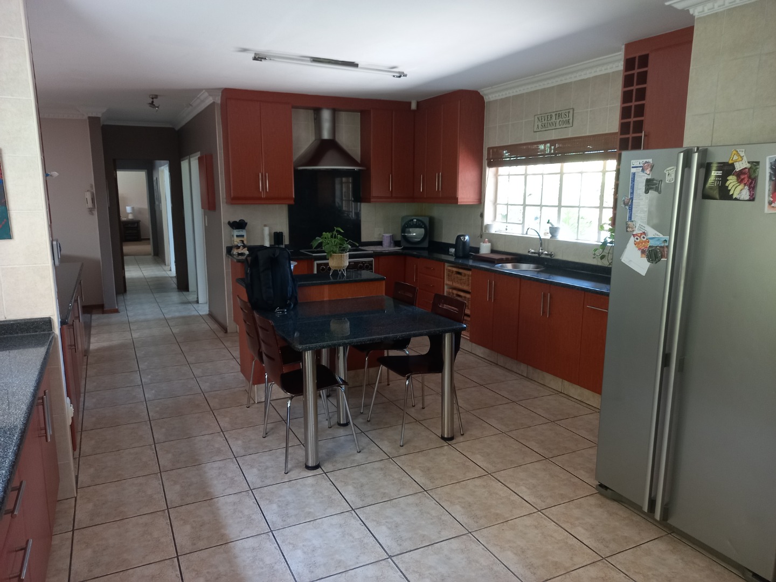
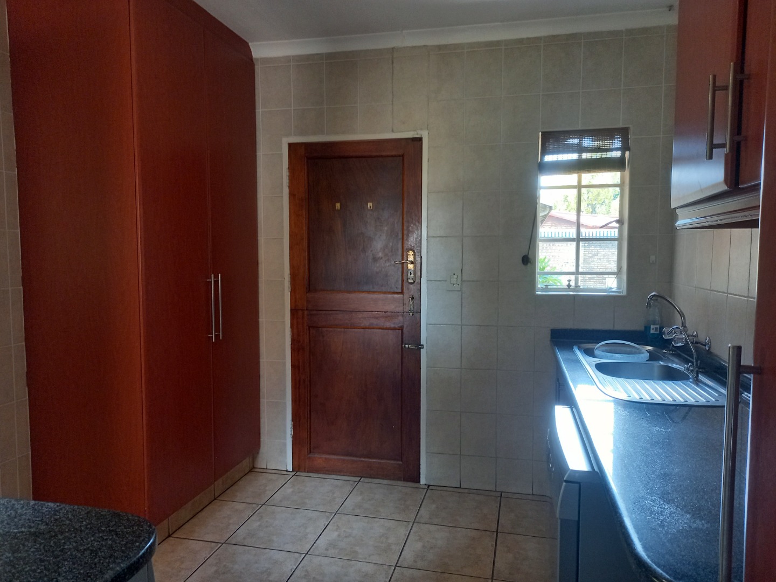
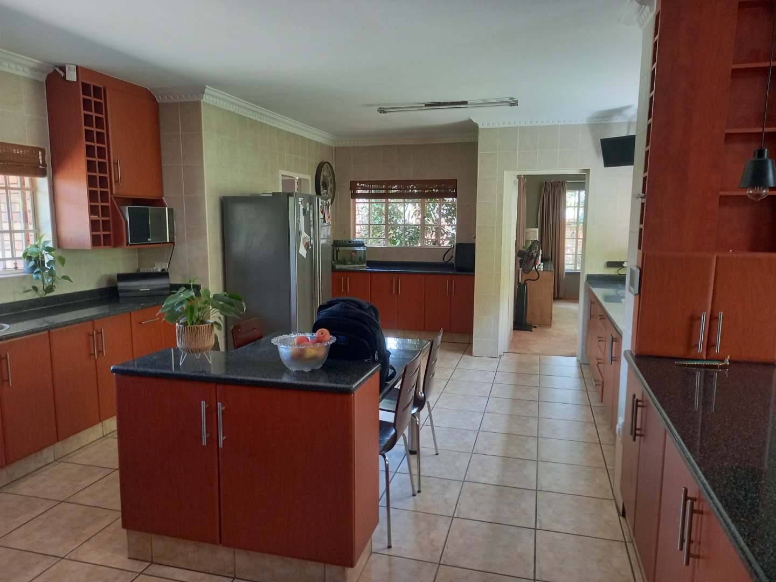
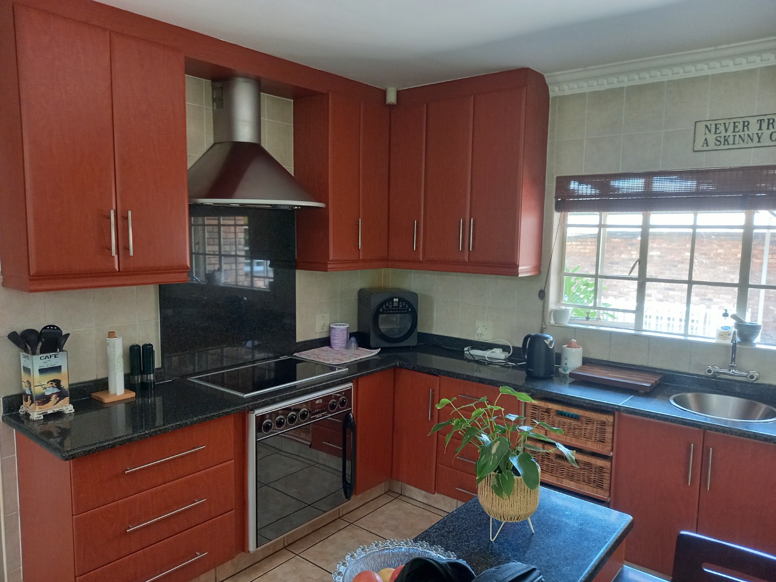
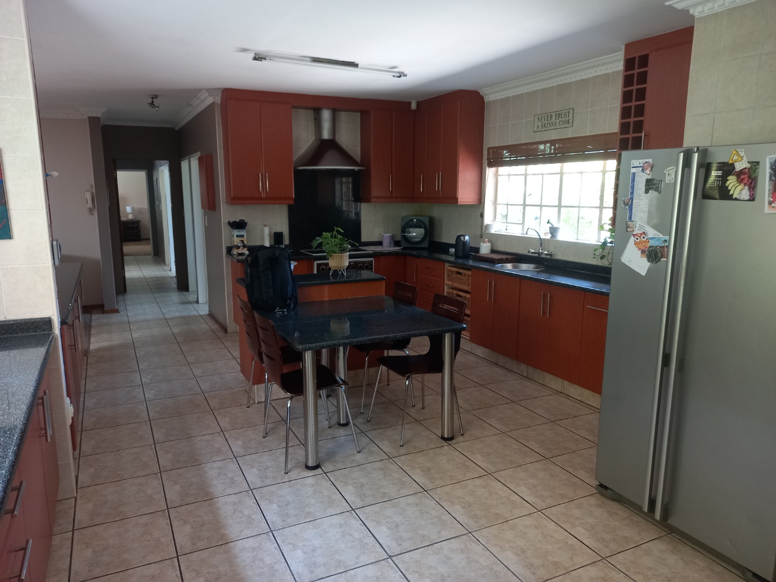
At the heart of the home is a large, well-equipped kitchen with an abundance of cupboard and preparation space, granite countertops, a centre island and room for the family to gather. This is a proper family kitchen designed for a home of this size.
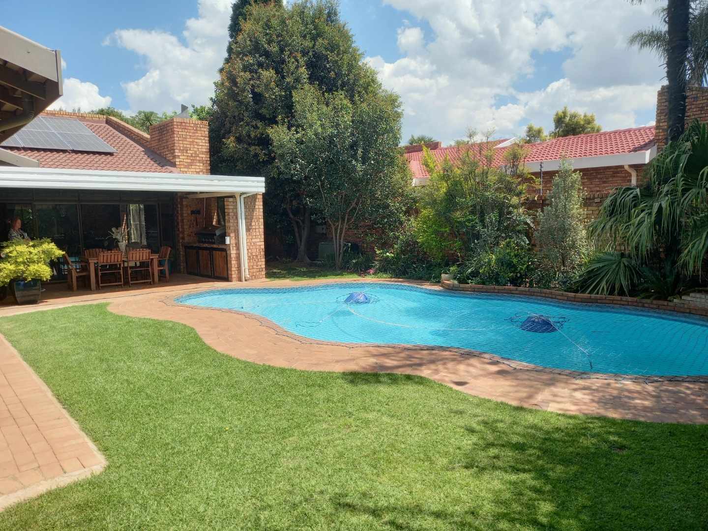
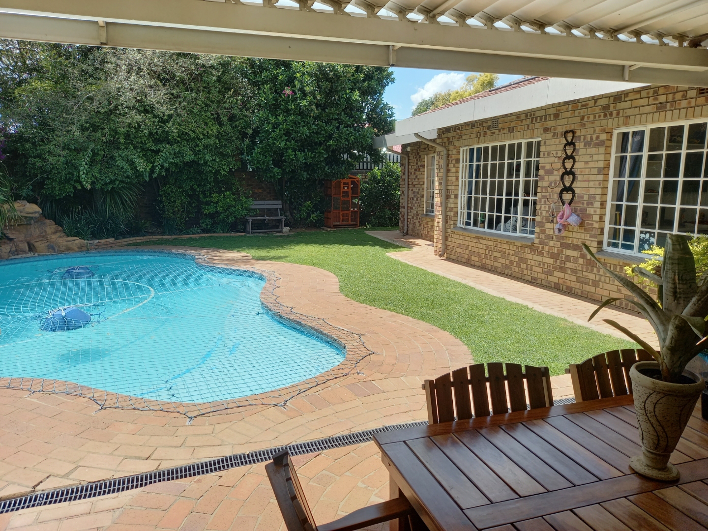
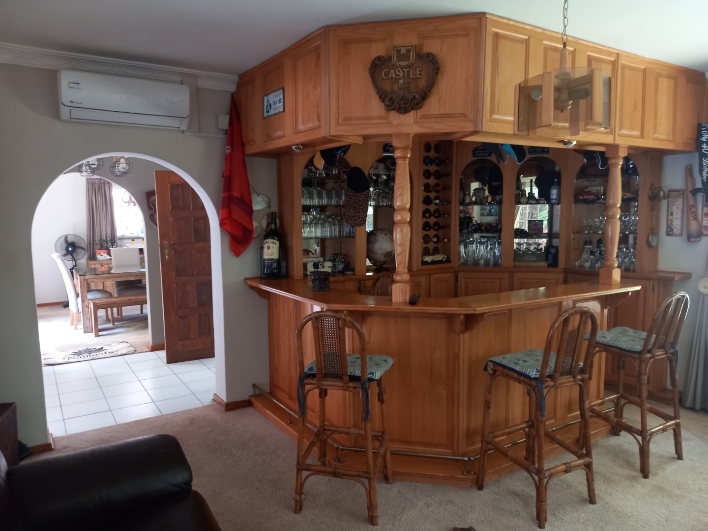
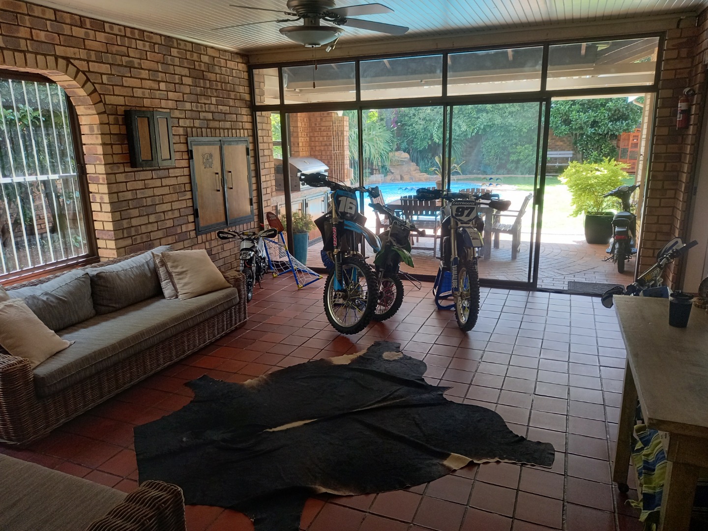
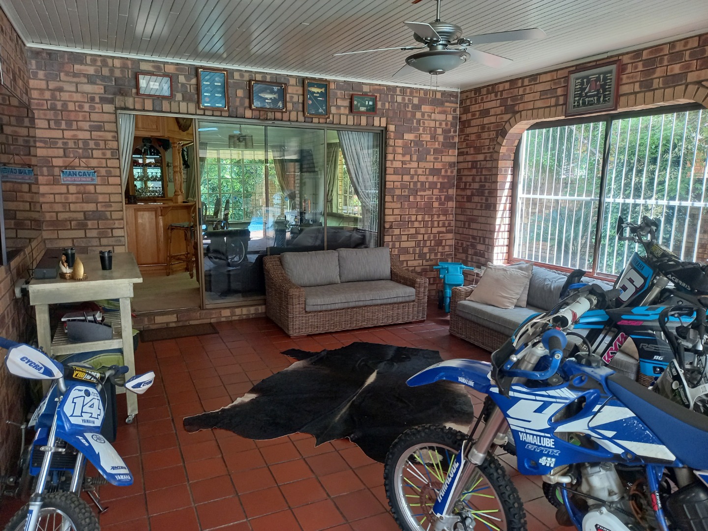
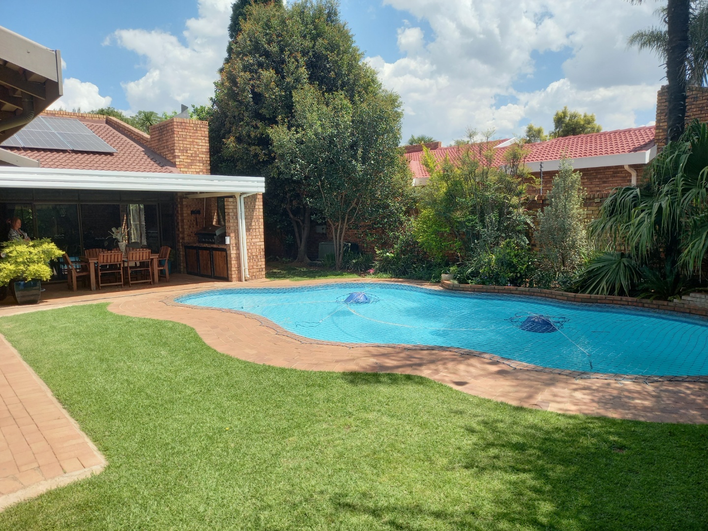
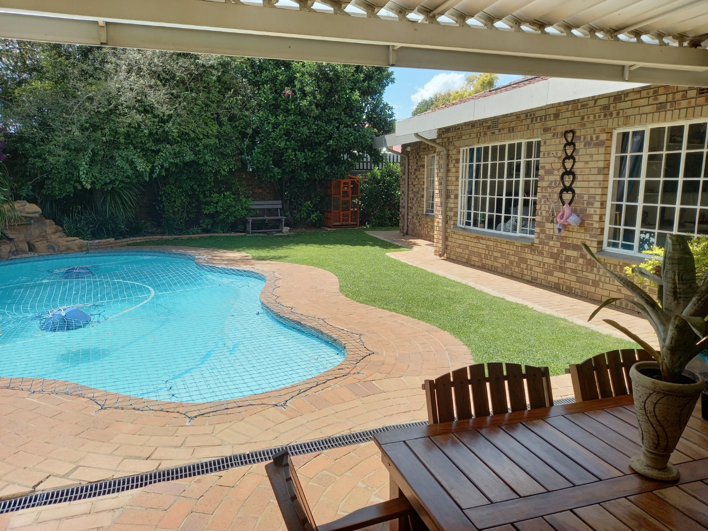
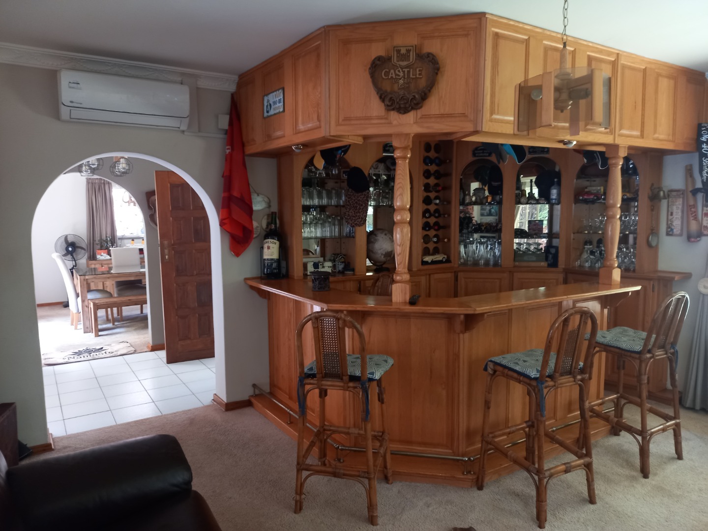
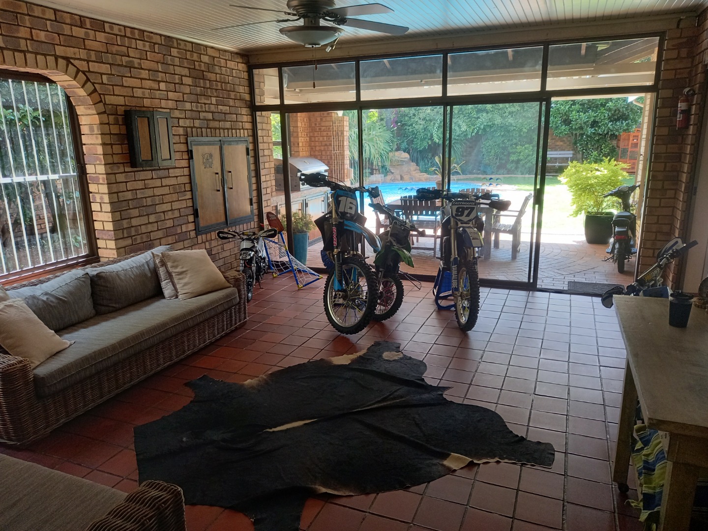
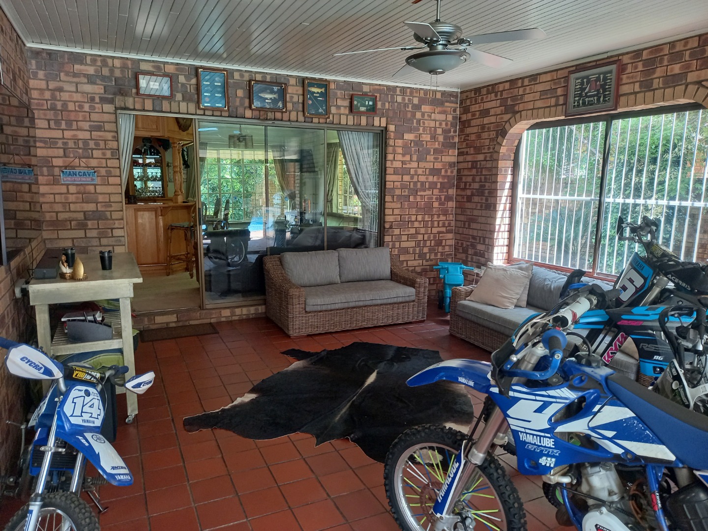
For those who love entertaining, this property delivers. A fantastic built-in bar area creates the perfect place to enjoy evenings with friends and family, while the large enclosed entertainment area opens towards the garden and swimming pool, creating an excellent indoor-outdoor entertainment setup. Whether it's weekend braais, birthday parties or simply relaxing around the pool, there is space to enjoy it properly.
The established garden and surrounding greenery add to the property's sense of privacy, creating your own retreat away from the rush of everyday life.
Another major advantage is the property's solar system, which runs most of the house, helping reduce dependence on the grid and offering the potential for substantial savings on electricity.
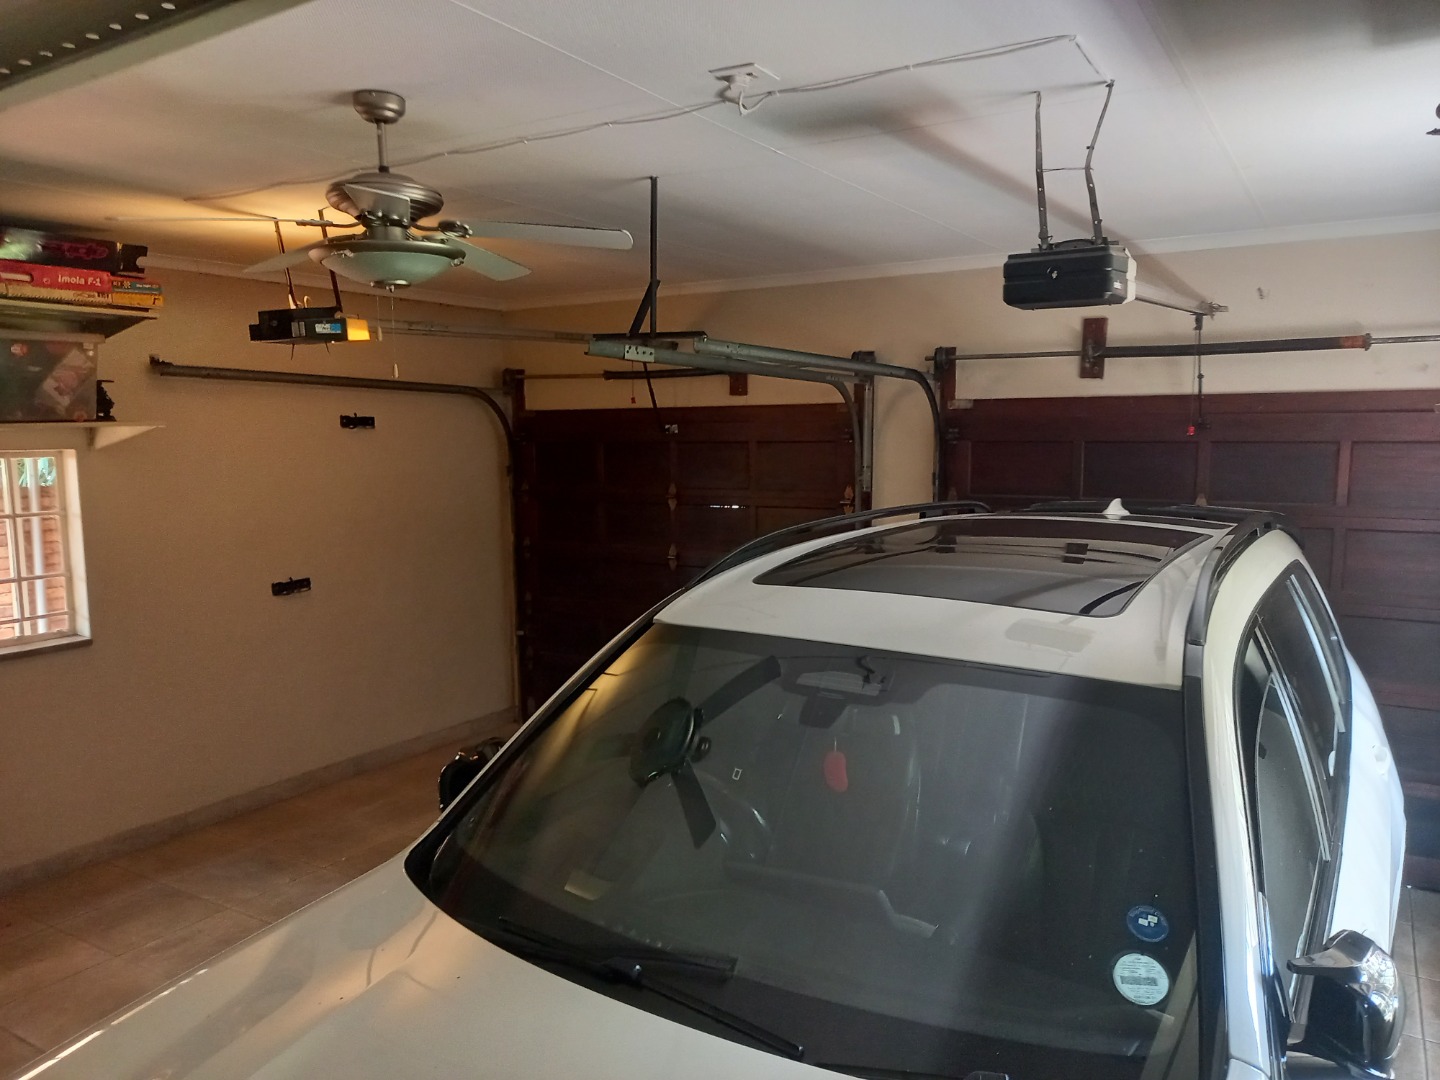
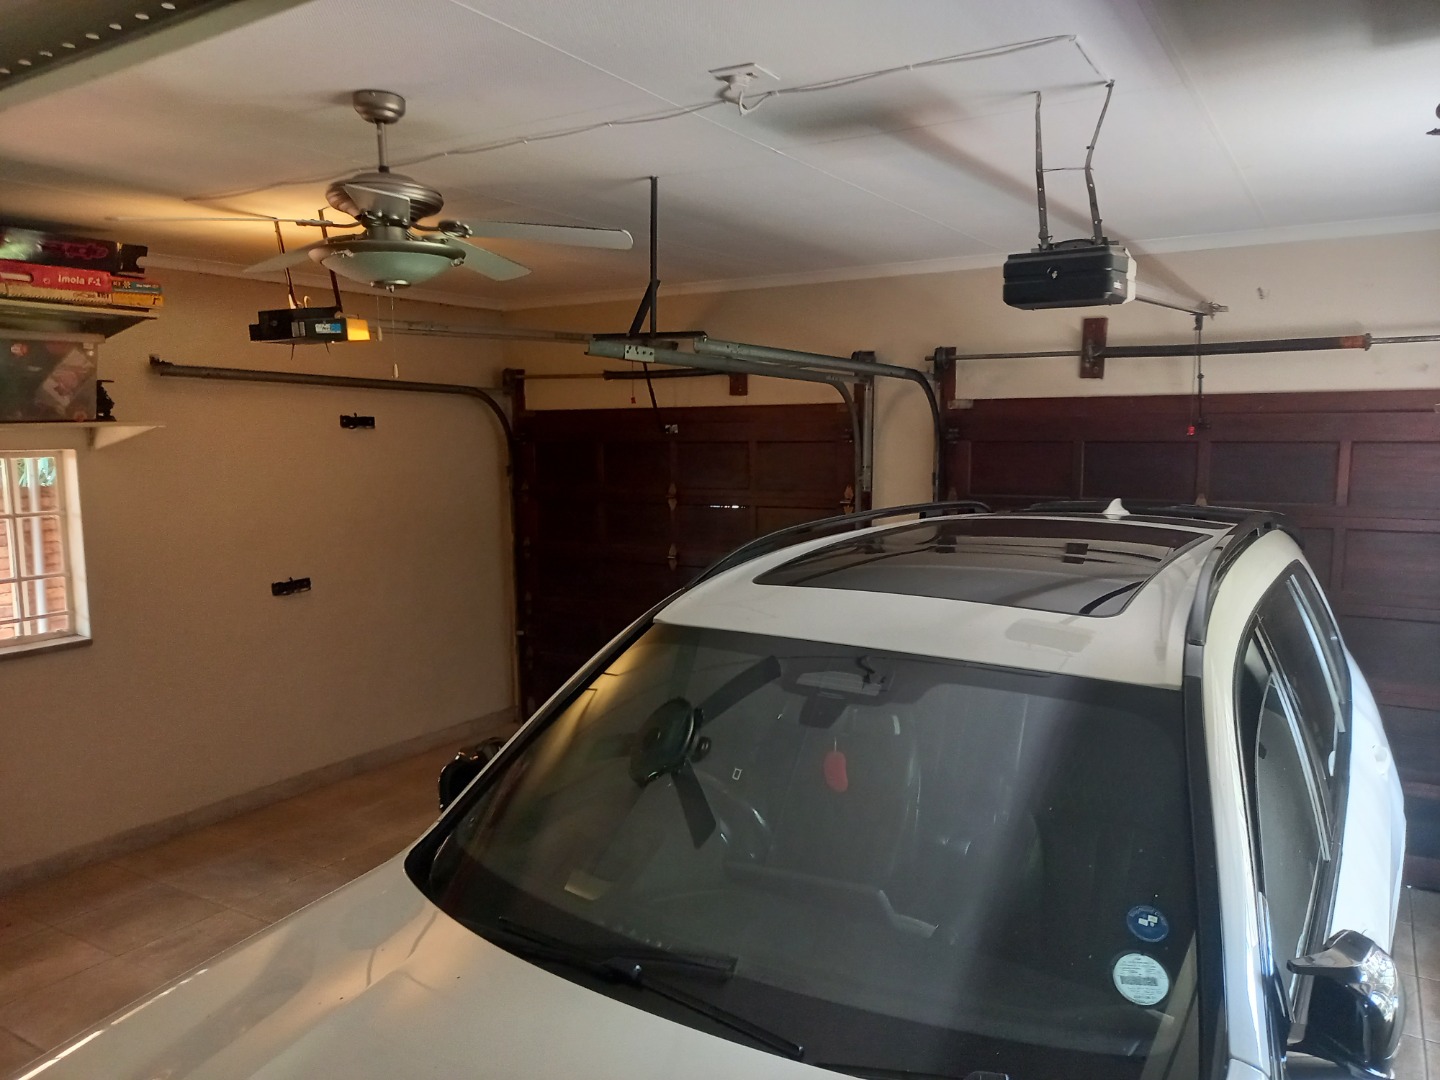
The property also offers a double automated garage, while air-conditioning in key areas adds another level of comfort.
This is not a small modern home where every square metre has been squeezed. This is a substantial Farrarmere family home with big bedrooms, big living spaces, a big kitchen and entertainment areas built for real family living.
If space, privacy, entertaining and lower electricity costs are important to you, don't scroll past this one.
Contact Donovan Gobey on 069 276 2399 today to arrange your private viewing and come experience the size of this home for yourself.
Property Details
- 4 Bedrooms
- 2 Bathrooms
- 2 Garages
- 1 Ensuite
- 1 Lounges
- 1 Dining Area
Property Features
- Study
- Pets Allowed
- Access Gate
- Alarm
- Kitchen
- Built In Braai
- Guest Toilet
- Entrance Hall
- Paving
- Garden
- Family TV Room
| Bedrooms | 4 |
| Bathrooms | 2 |
| Garages | 2 |
| Floor Area | 395 m2 |
| Erf Size | 1 070.0 m2 |